2621 Ch. de Fitch Bay
Stanstead - Canton, J1W3W4
One-and-a-half-storey house | MLS: 13206806
5
2
2800 PC
1880
$1,359,000
Aerial photo 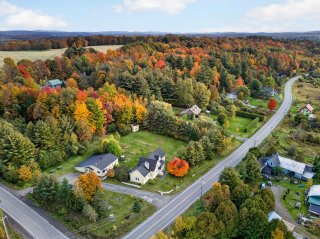 Overall View
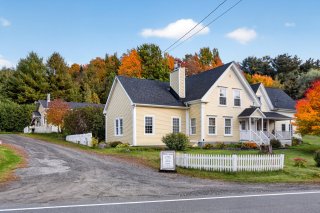 Frontage
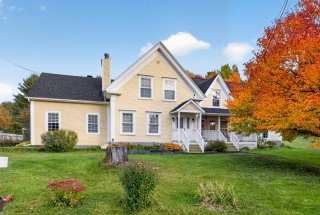 Garden
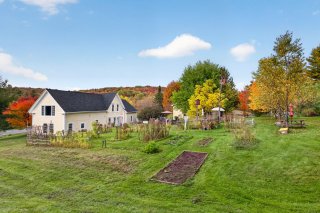 Exterior entrance
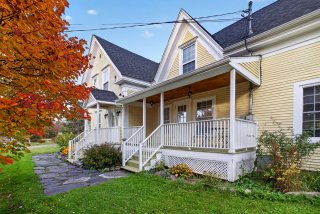 Patio
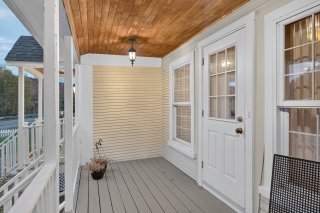 Hallway
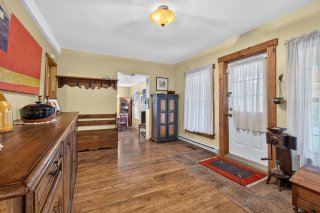 Hallway
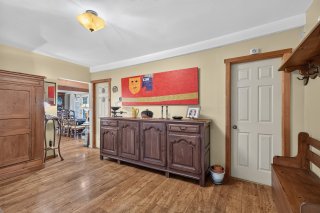 Dining room
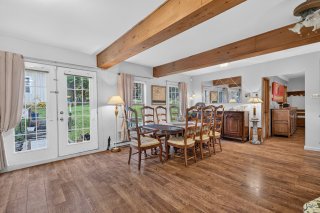 Hallway
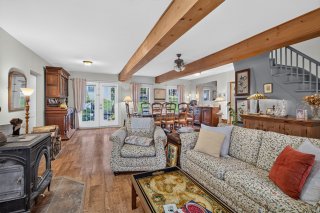
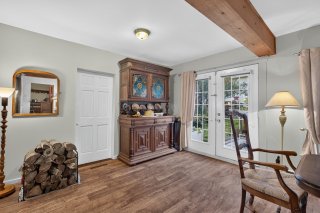 Living room
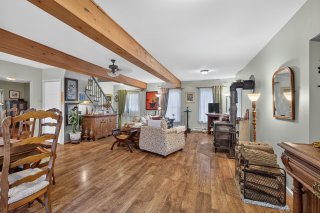 Living room
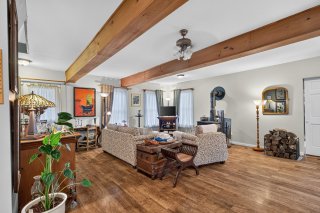 Living room
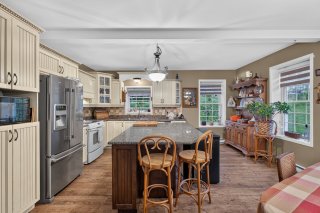
 Kitchen
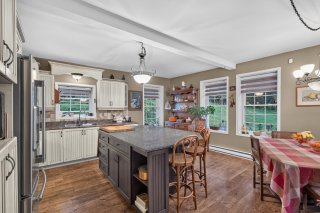
 Kitchen
 Kitchen
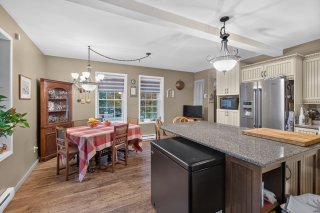 Kitchen
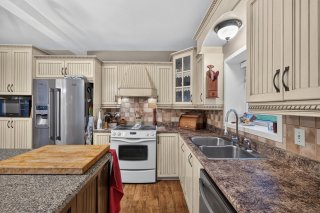 Bathroom
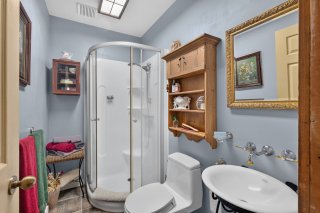 Primary bedroom
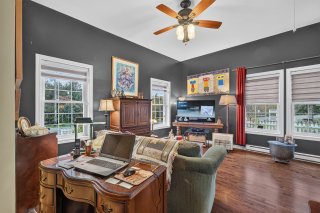 Primary bedroom
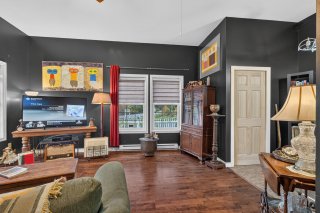 Primary bedroom
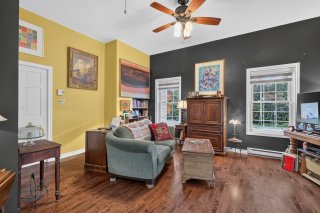 Ensuite bathroom
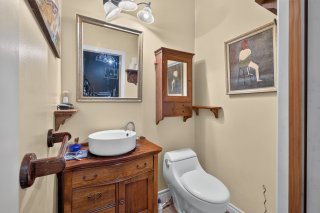 Staircase
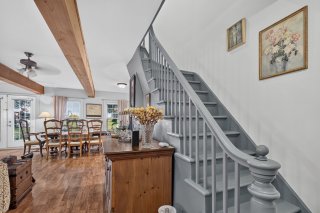 Bedroom
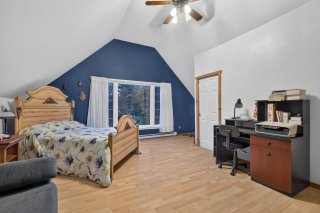 Bedroom
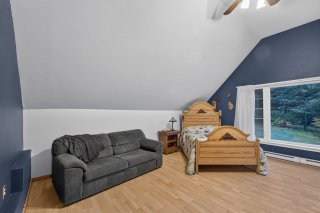 Bedroom
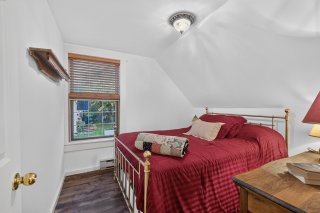 Bedroom
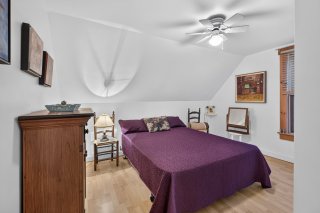 Bedroom
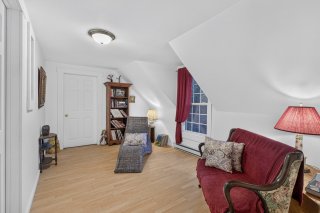
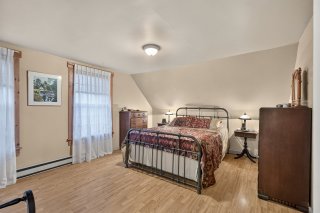 Den
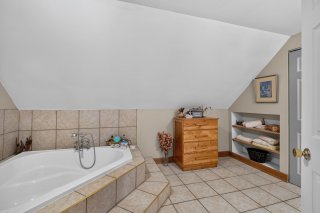
 Bathroom
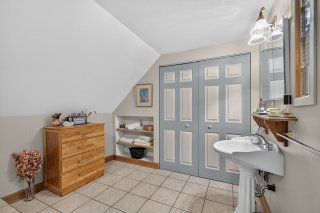
 Laundry room
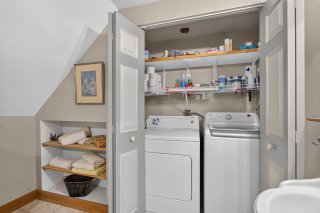
 Laundry room
 Exterior entrance
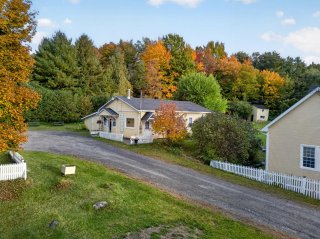 Commerce
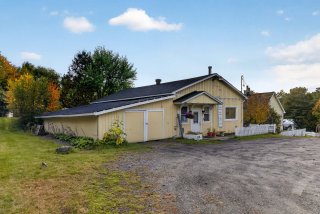 Commerce
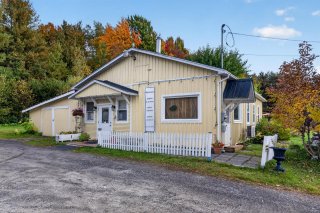 Commerce
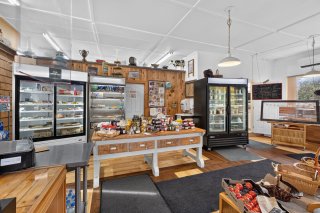 Commerce
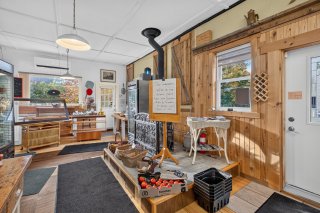 Commerce
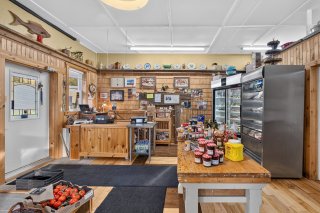 Interior
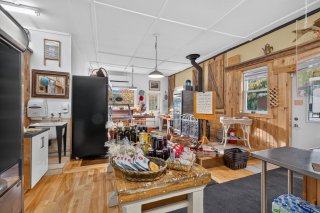 Interior
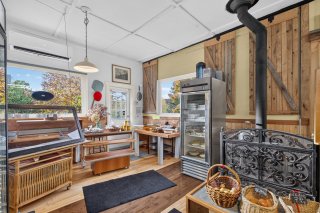 Interior
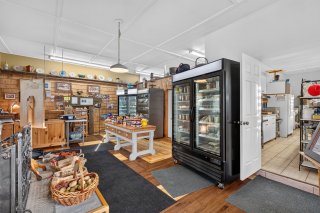 Kitchen
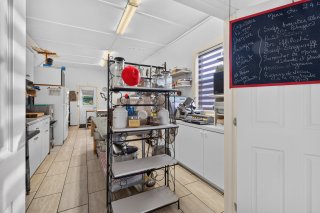 Kitchen
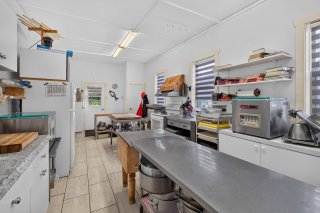 Kitchen
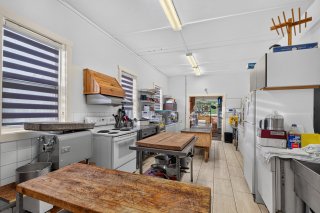 Warehouse
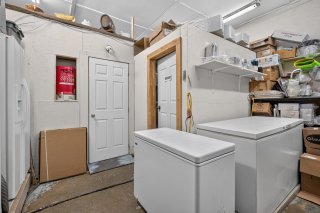 Other
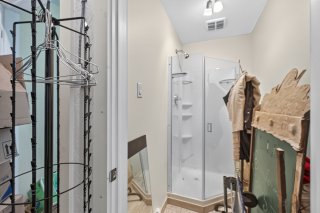 Washroom
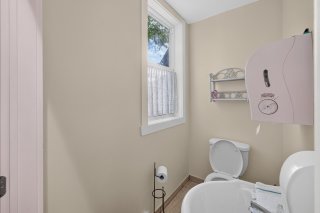 Frontage
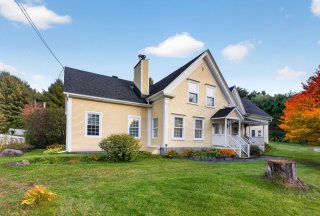 Exterior
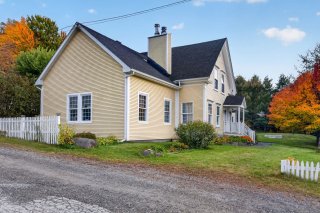 Land/Lot
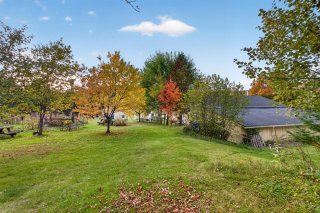 Exterior
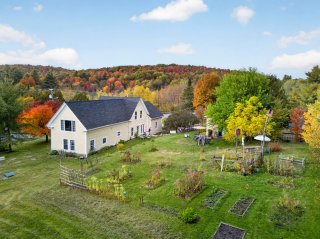 Back facade
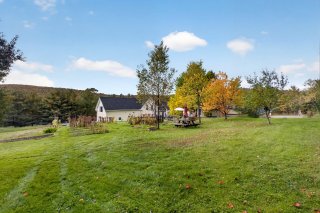 Garden
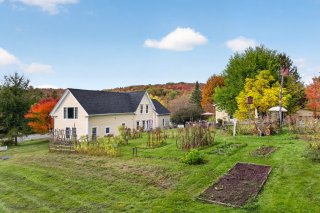 Exterior
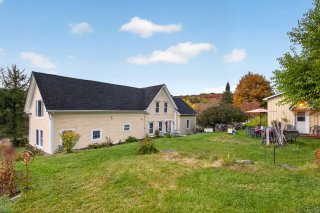 Exterior
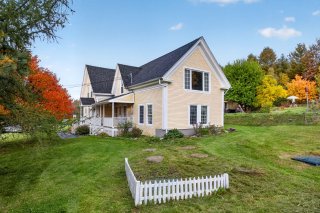 Other
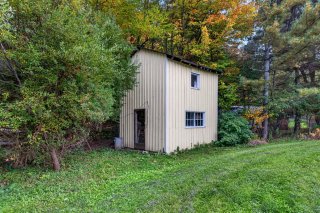 Other
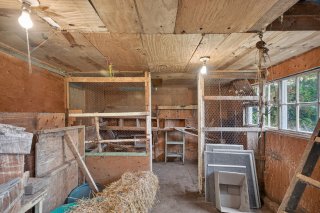 Storage
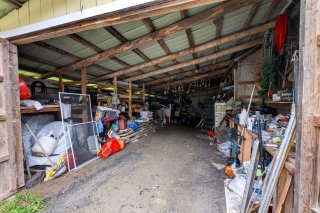 Basement
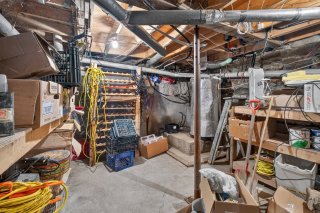 Other
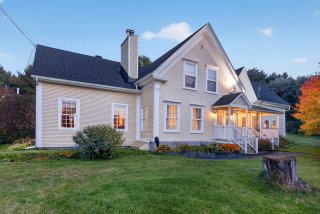 Other
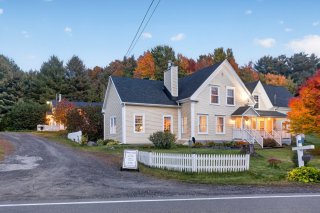 Nearby
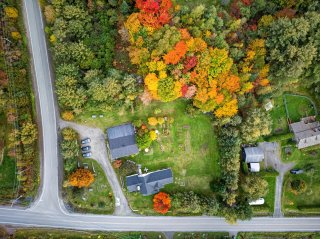 Overall View
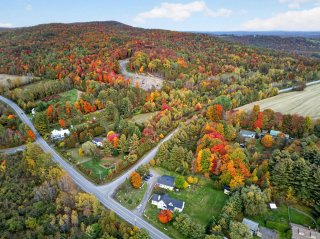
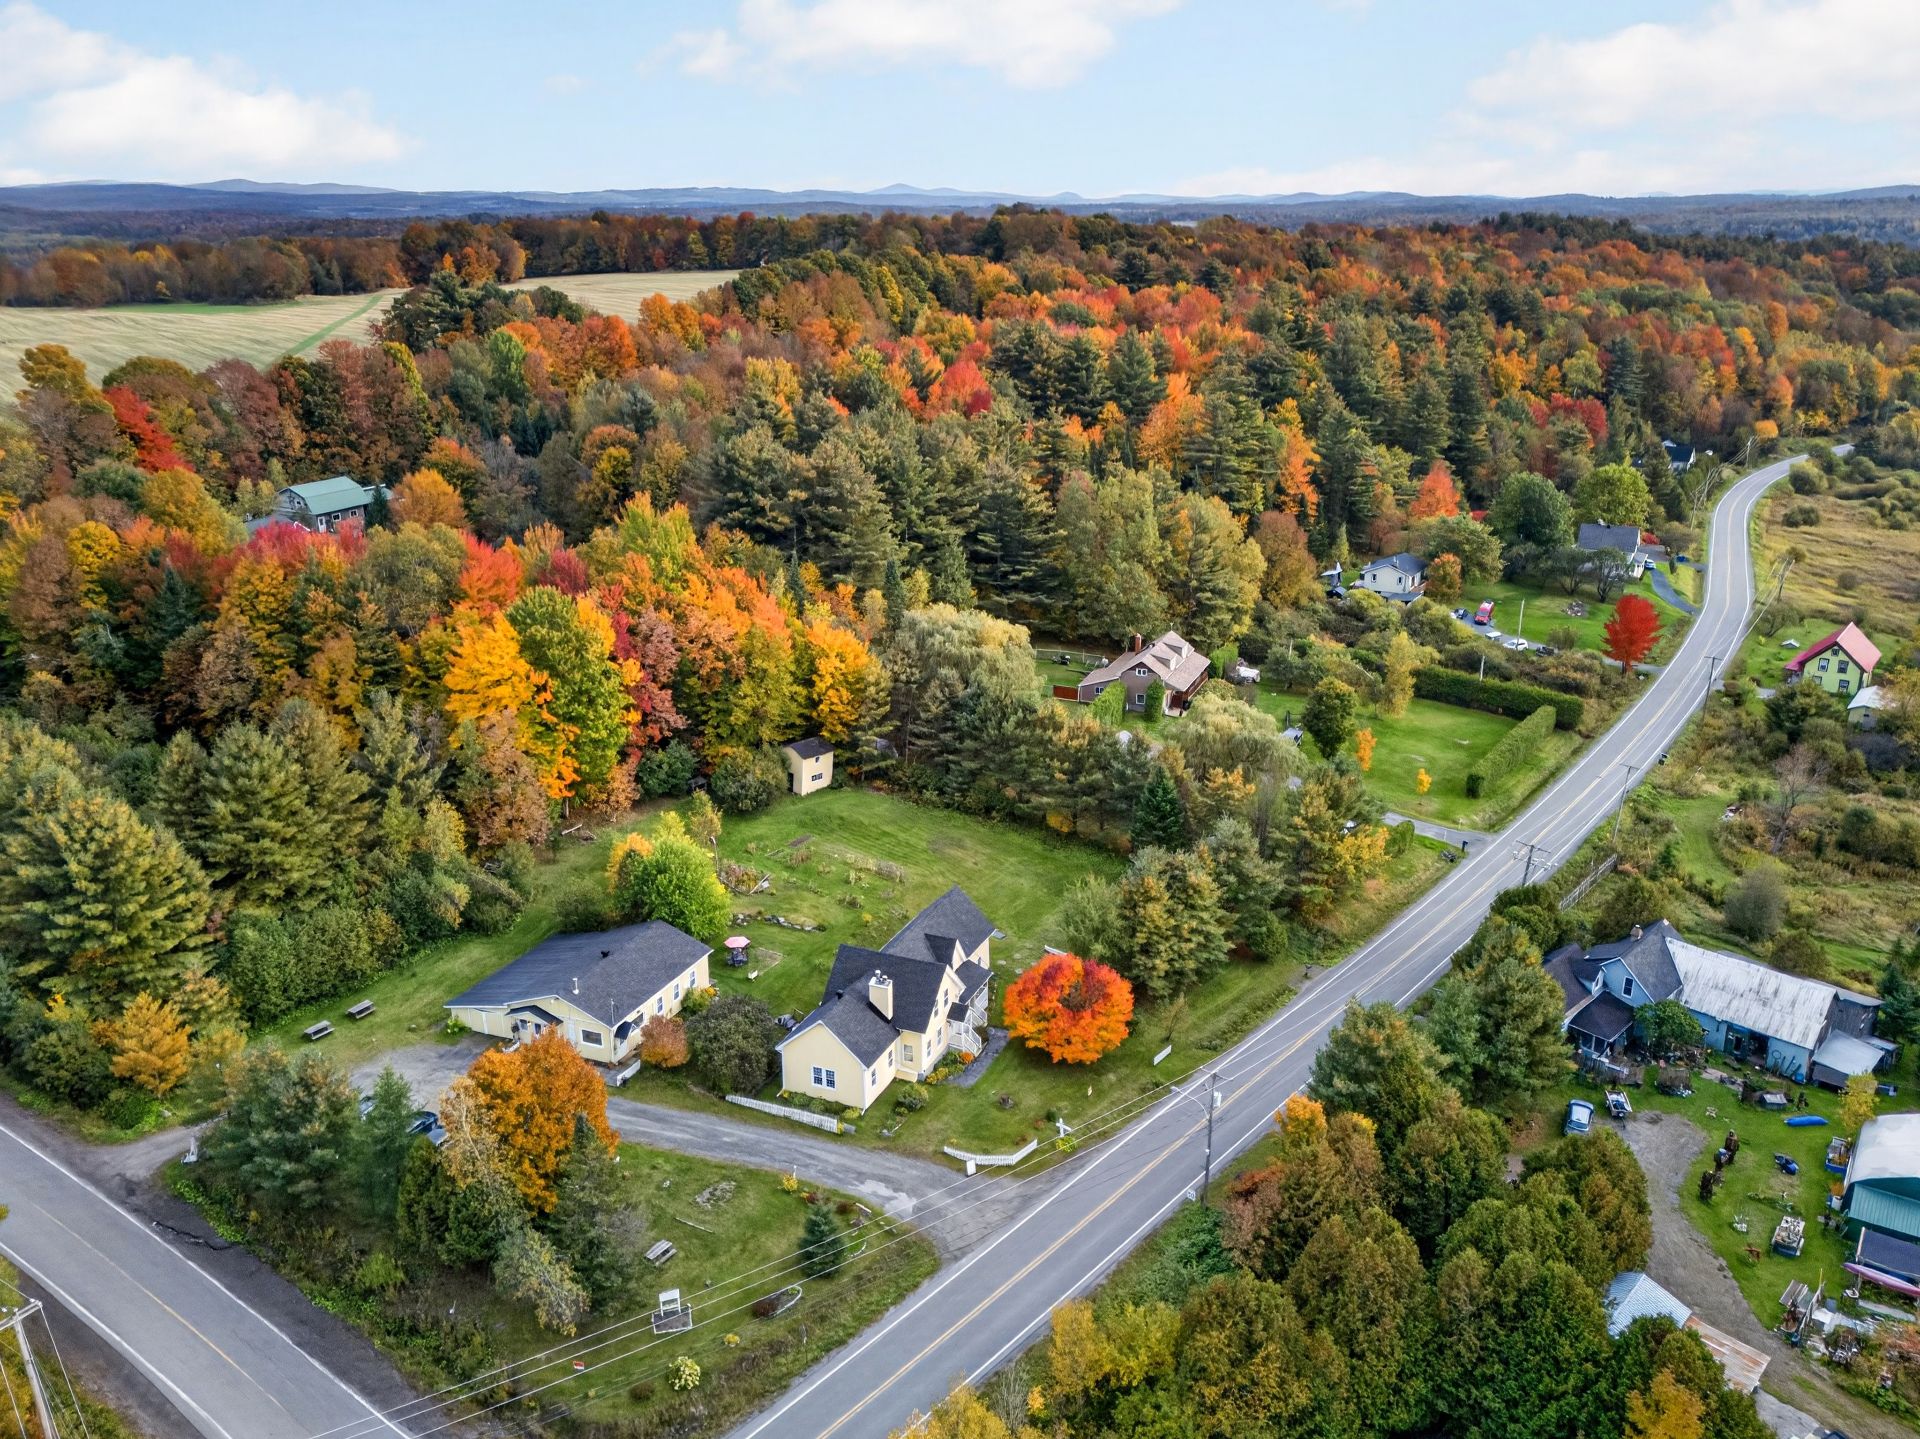 Overall View
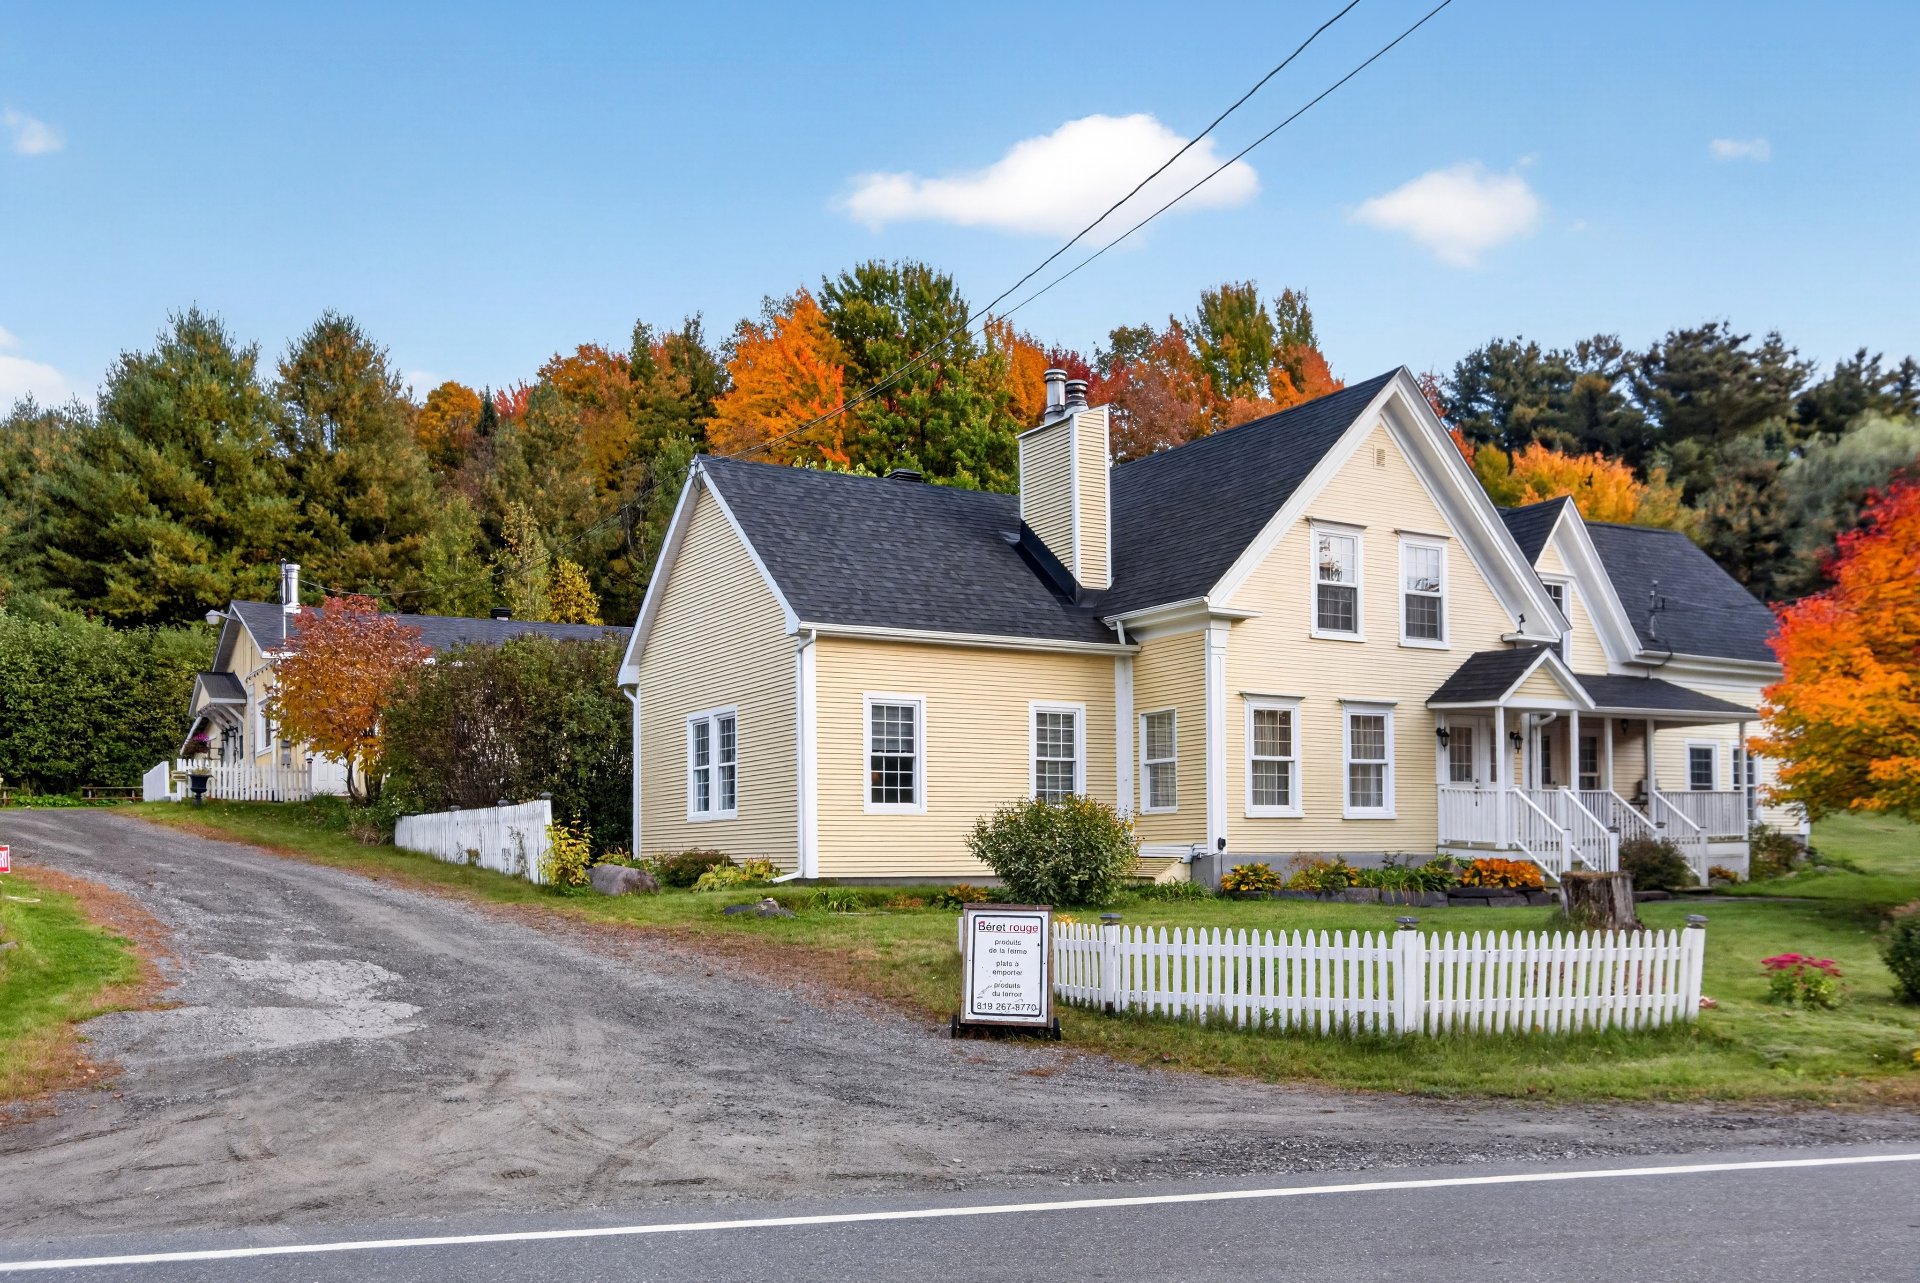 Frontage
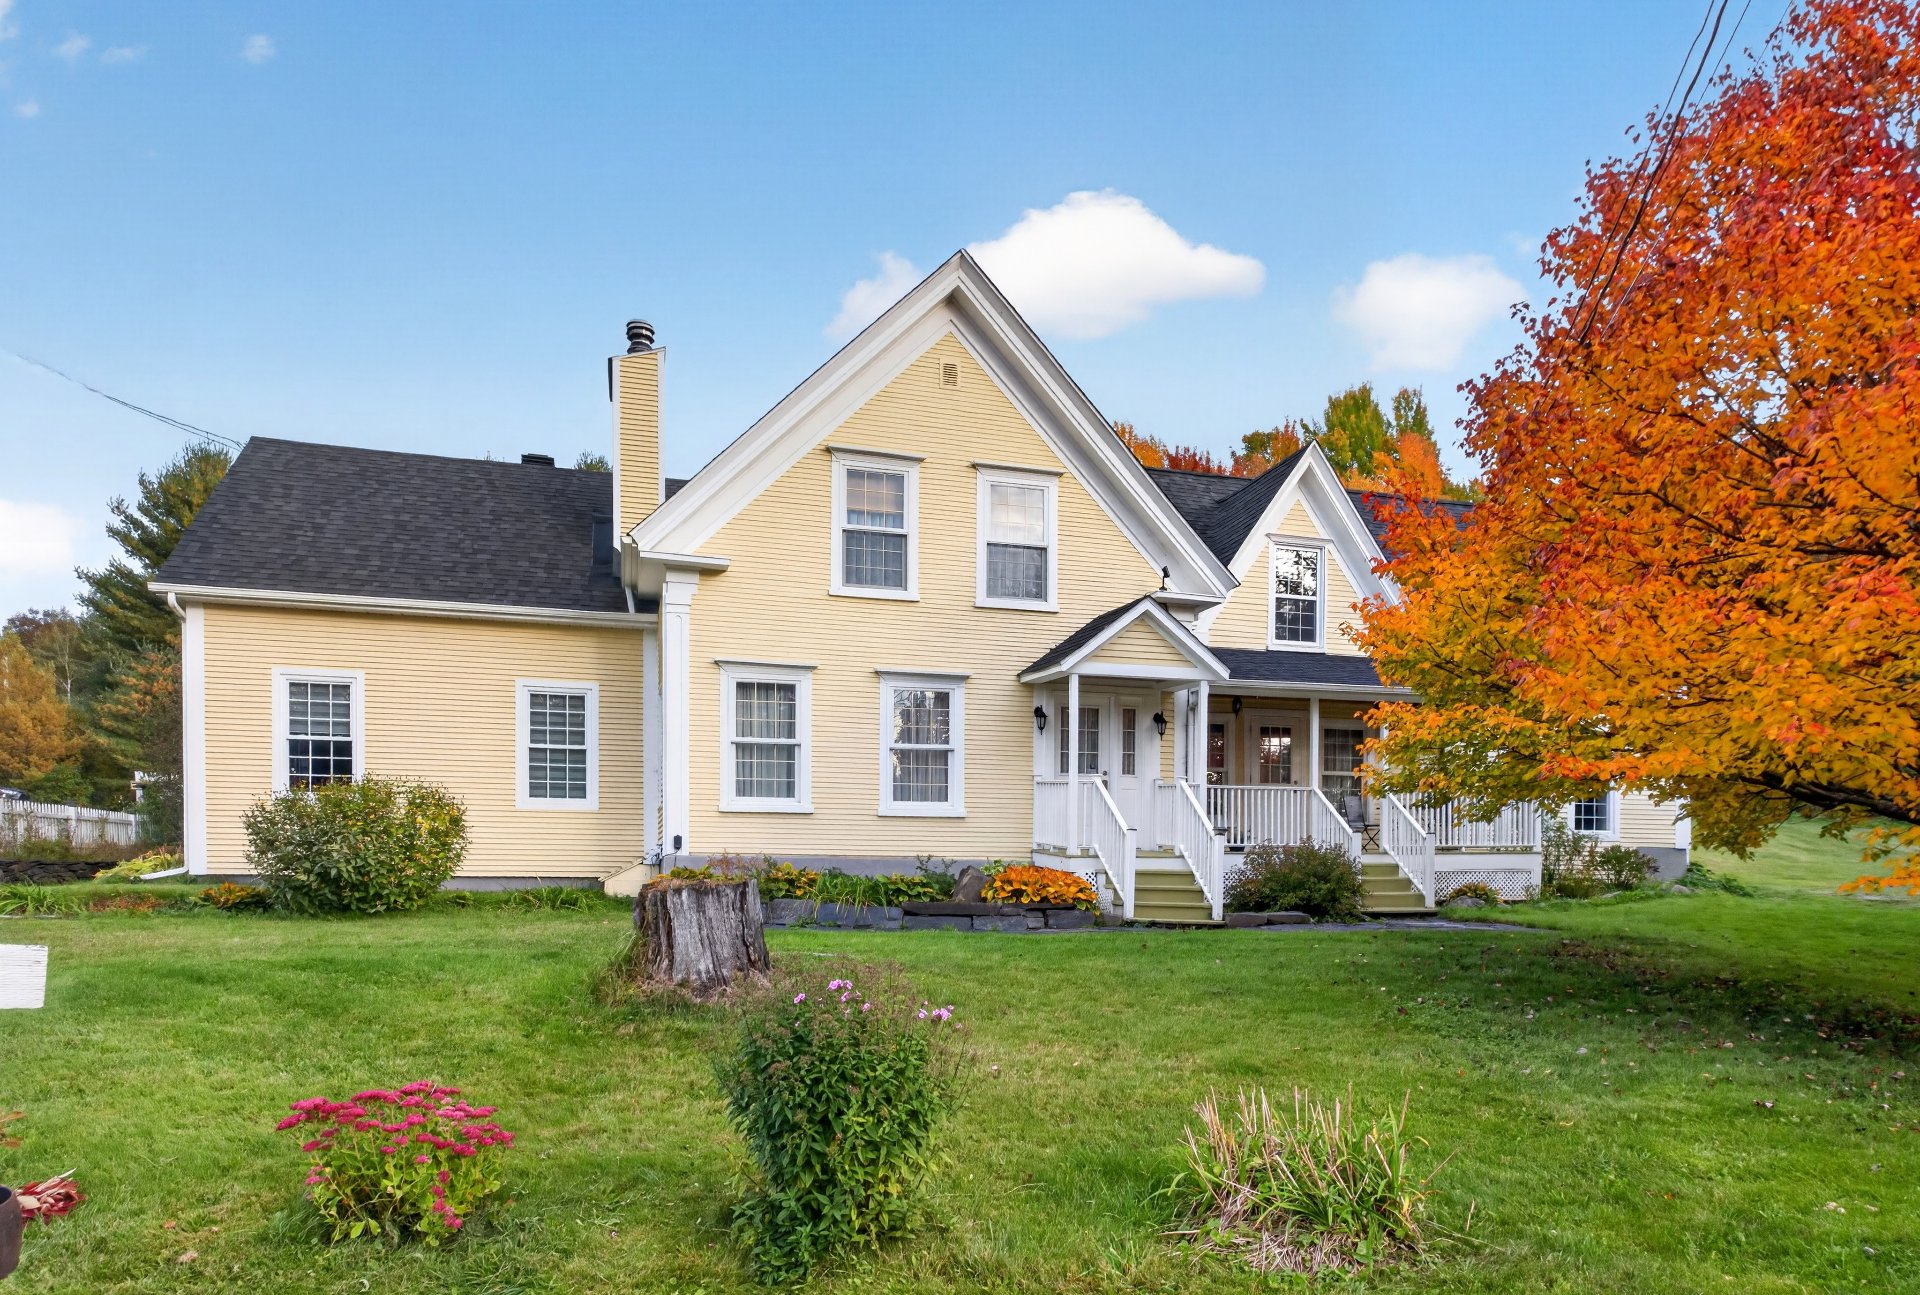 Garden
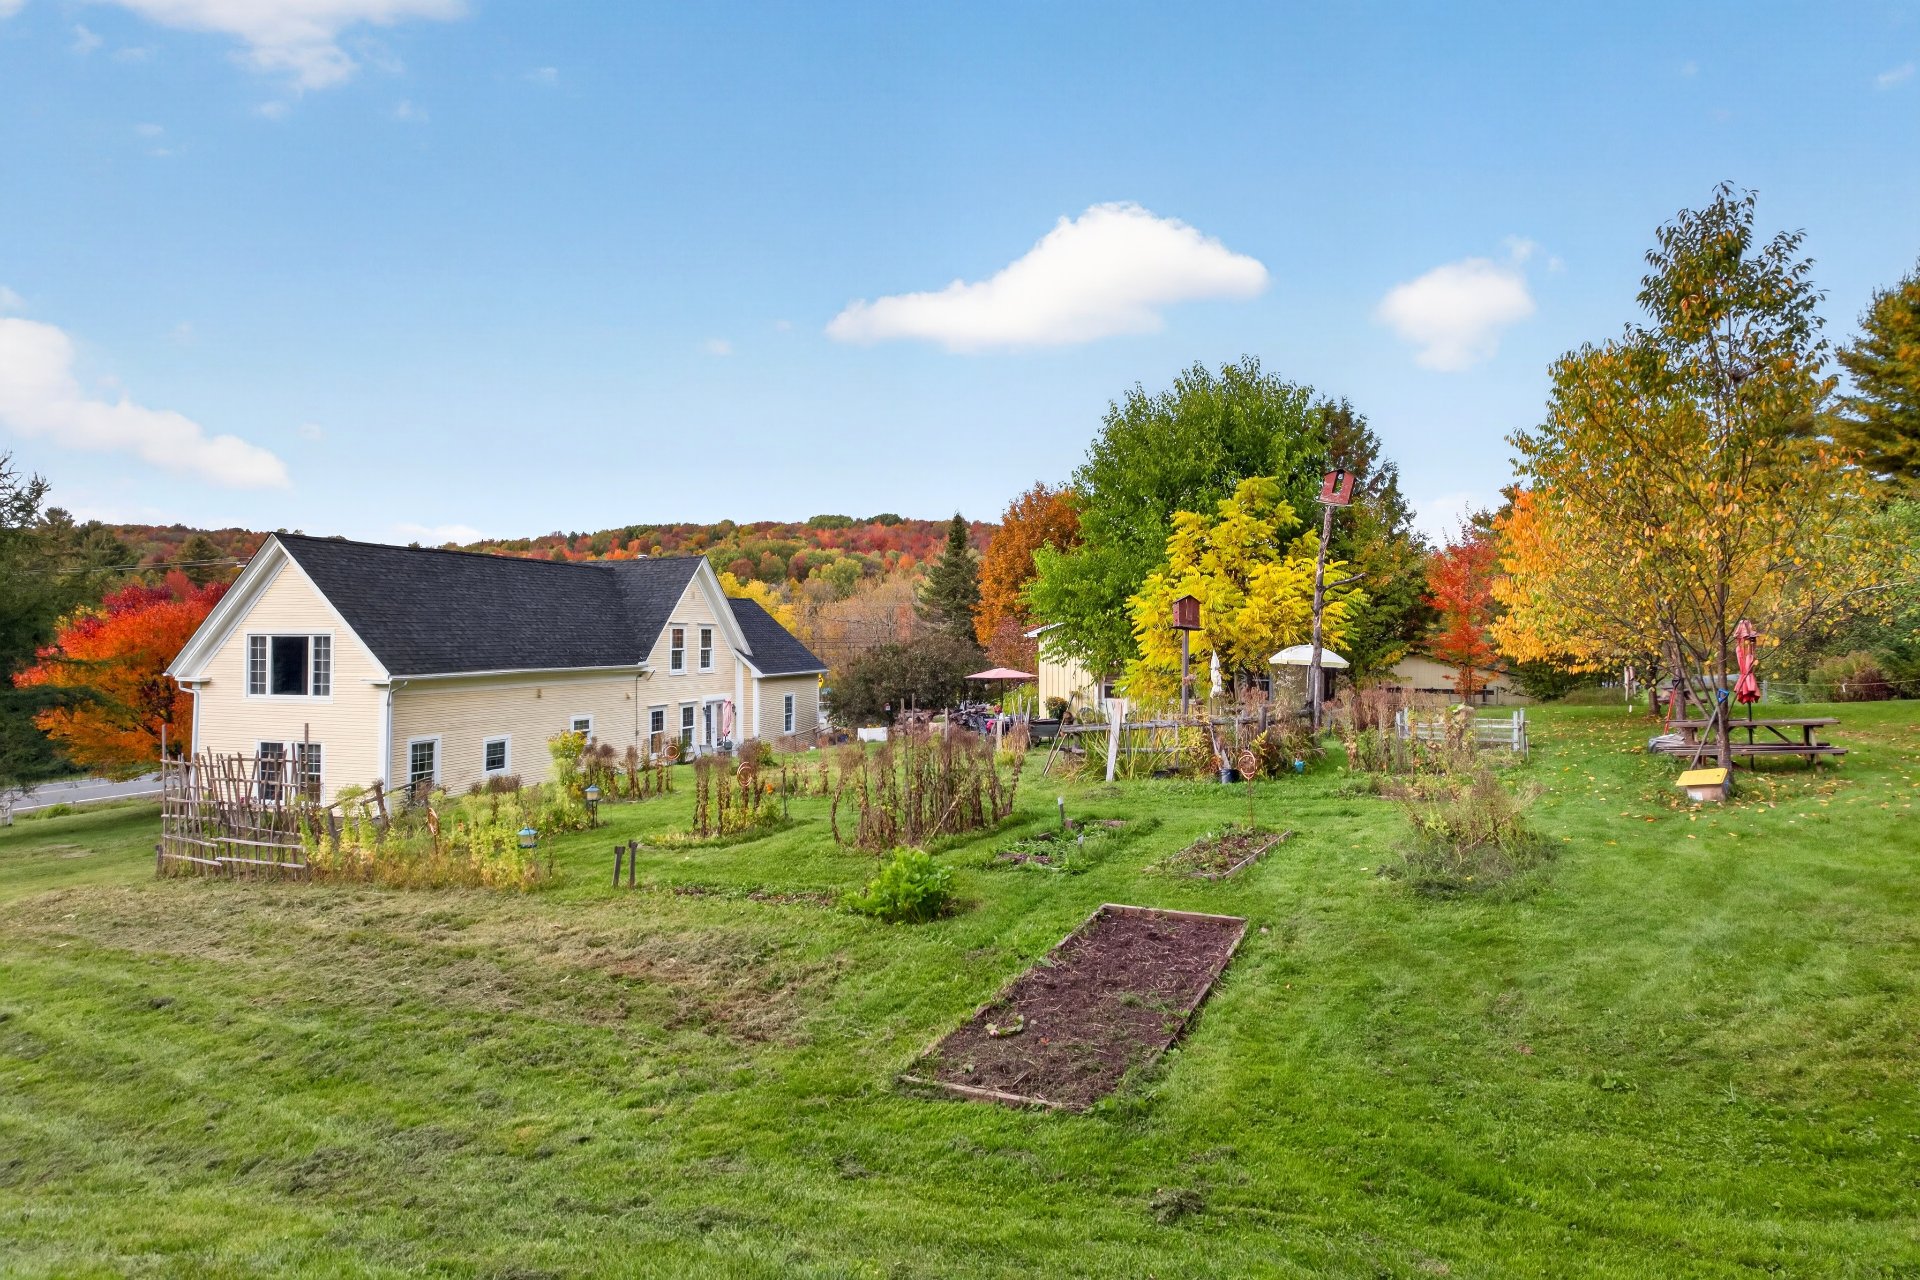 Exterior entrance
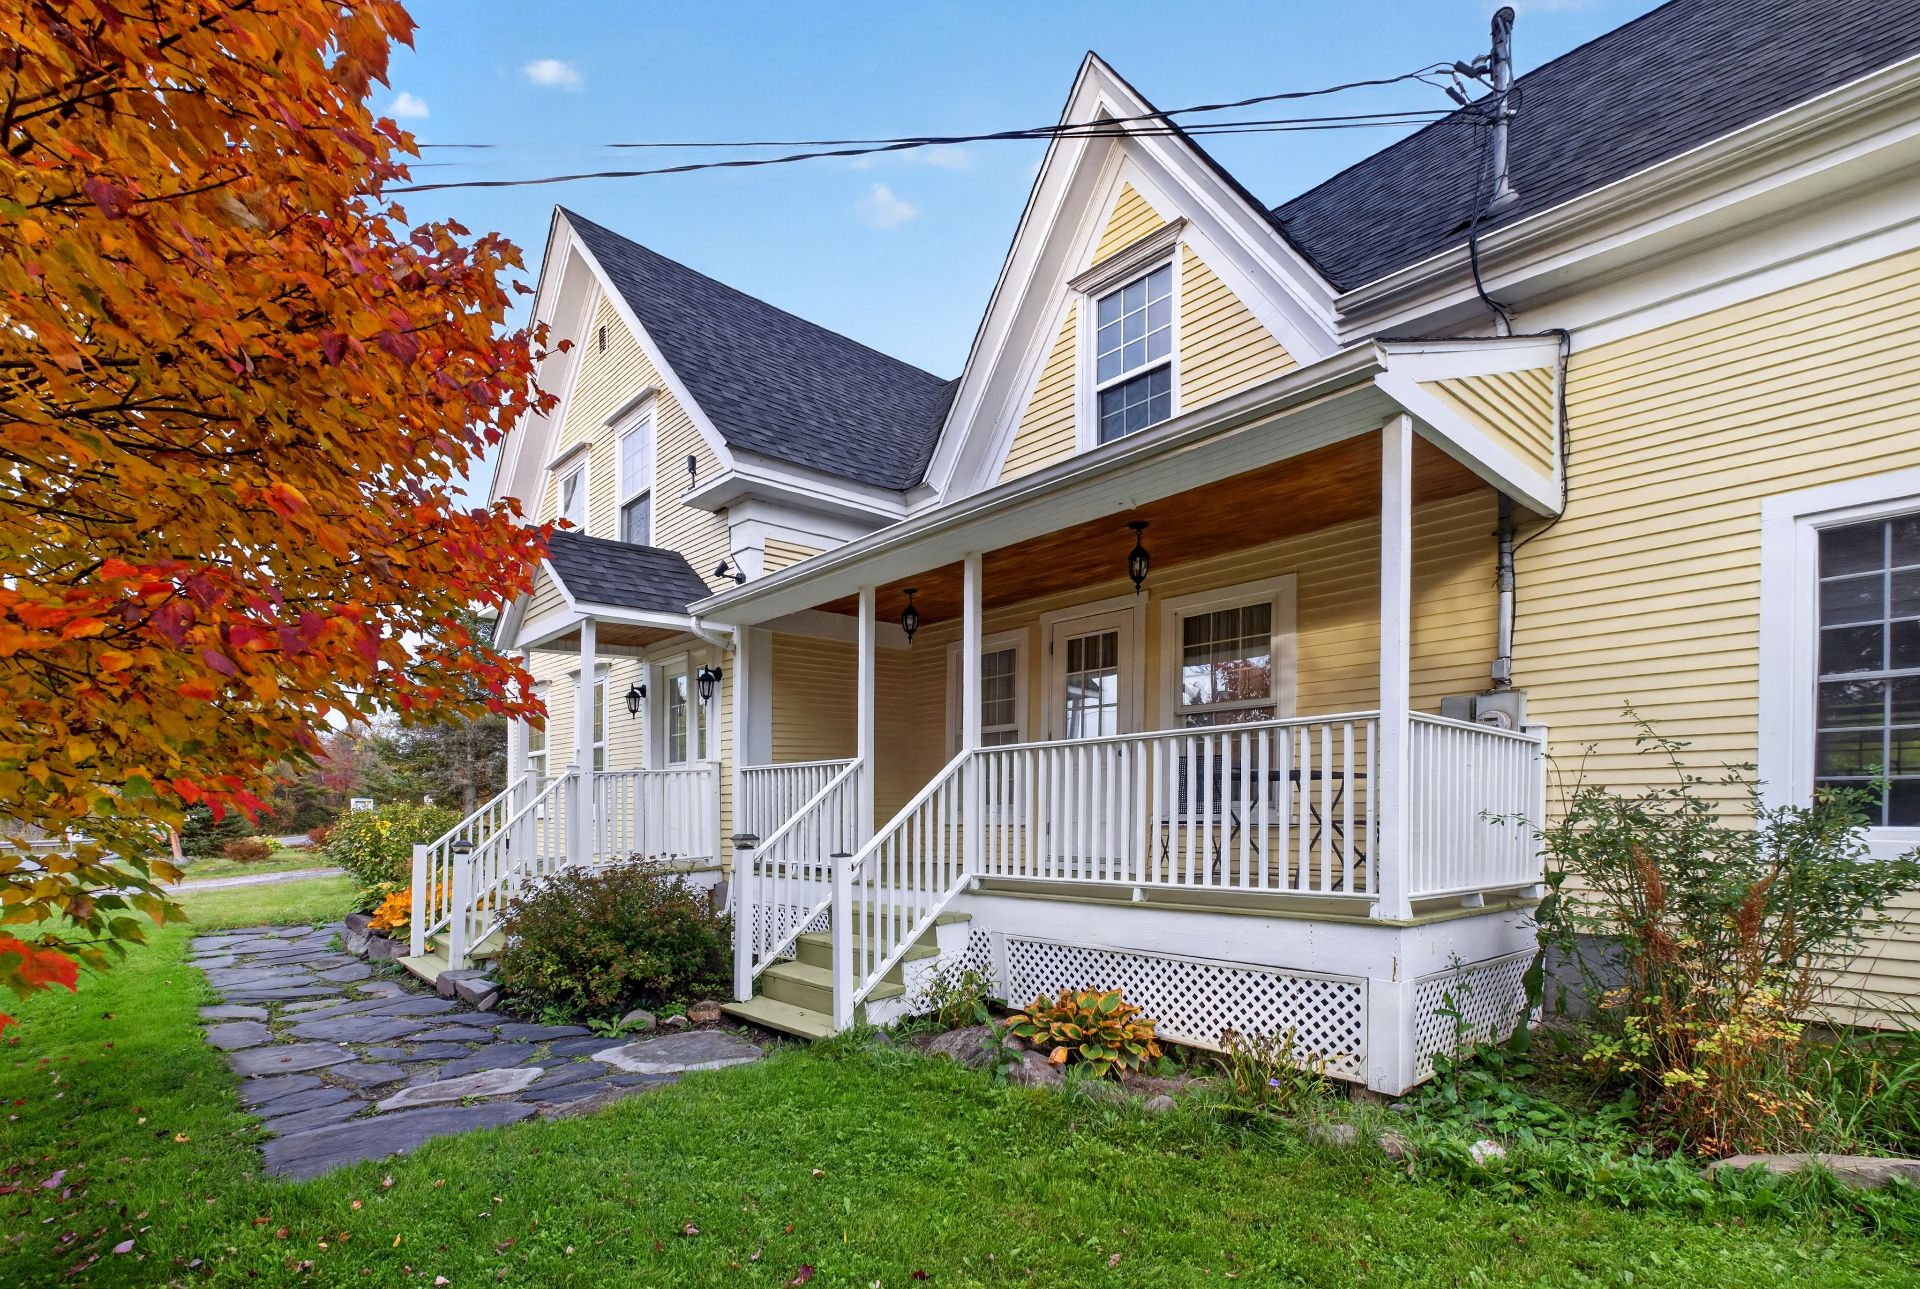 Patio
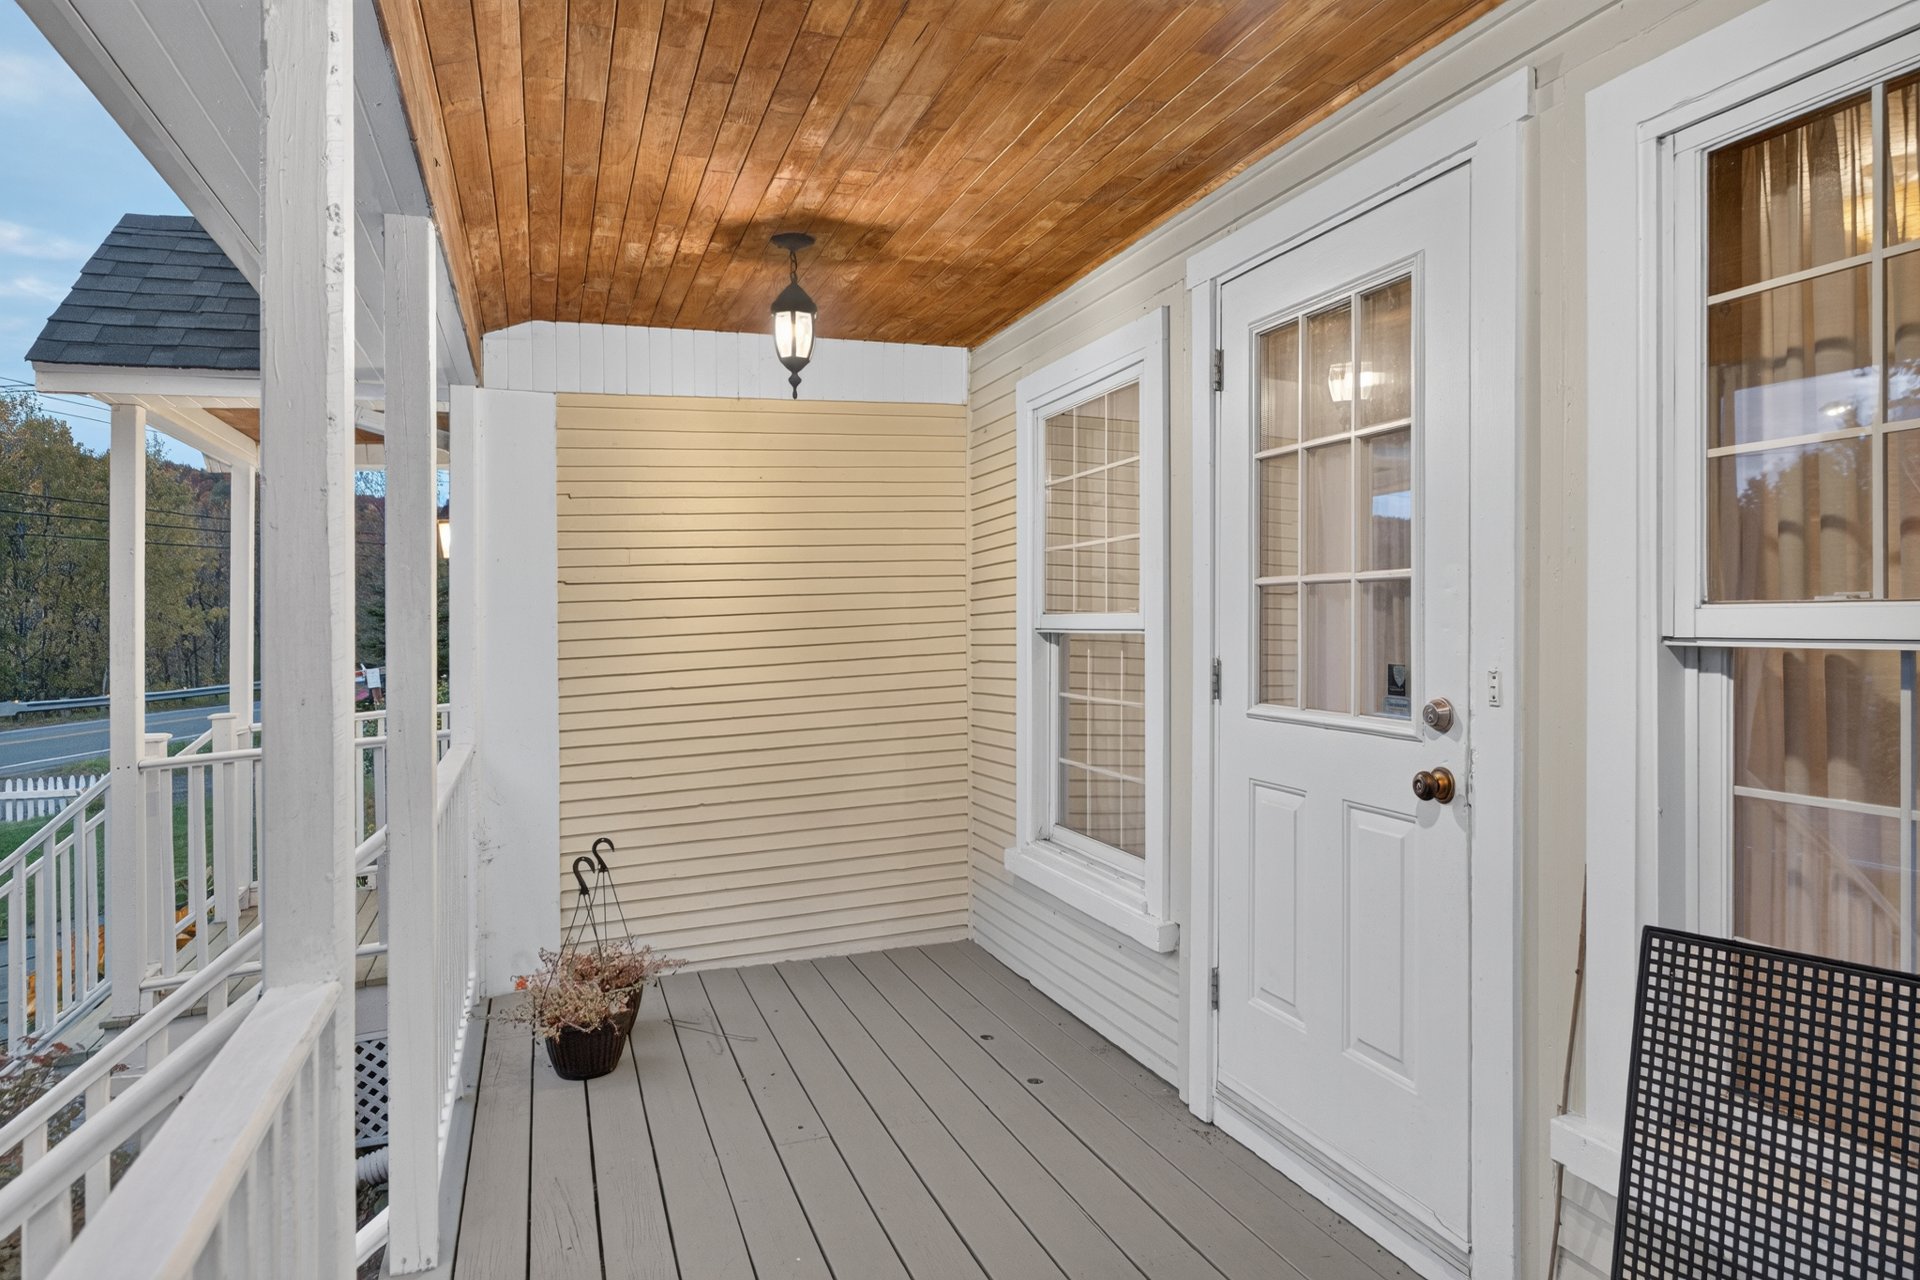 Hallway
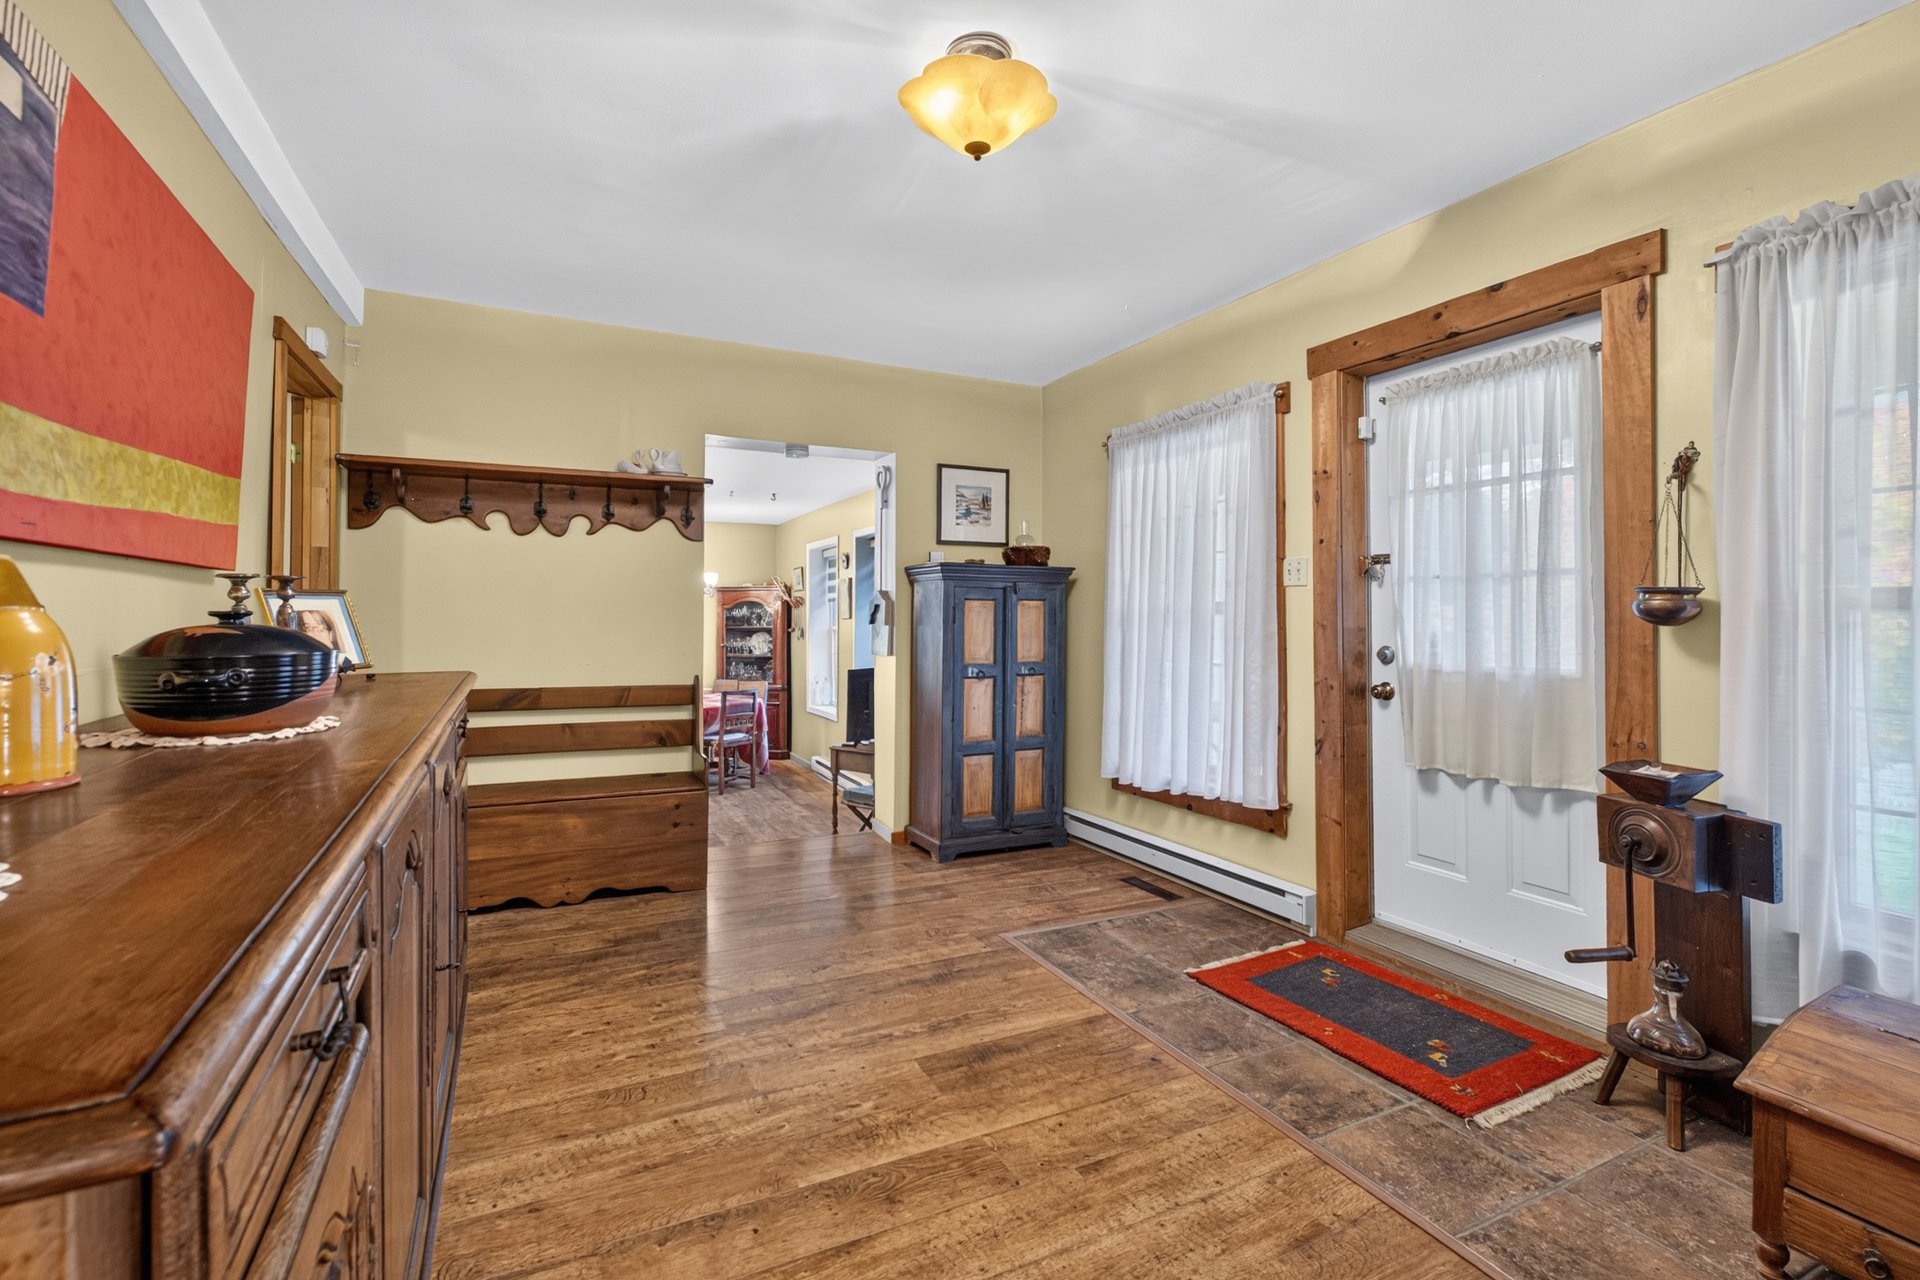 Hallway
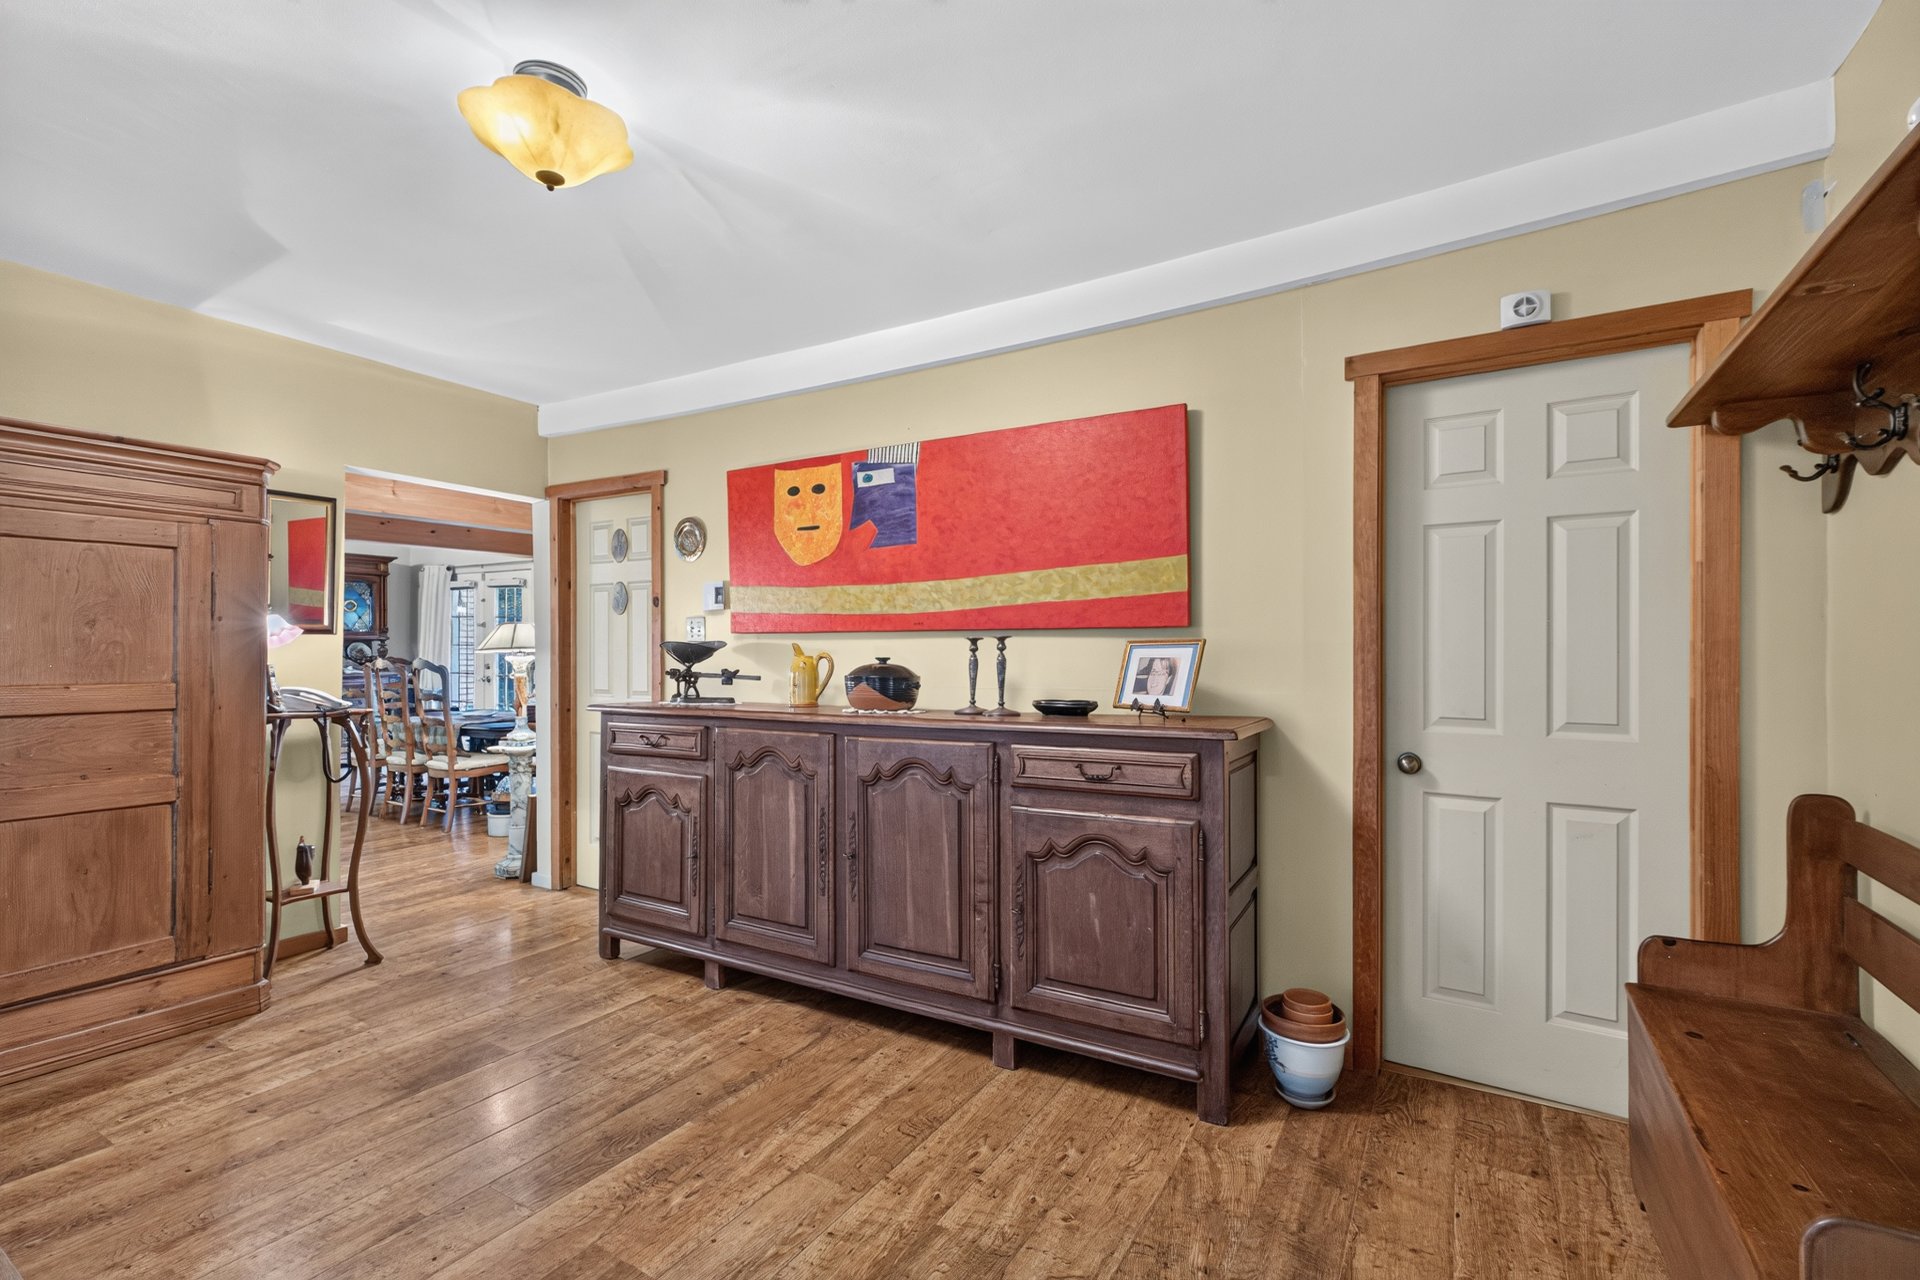 Dining room
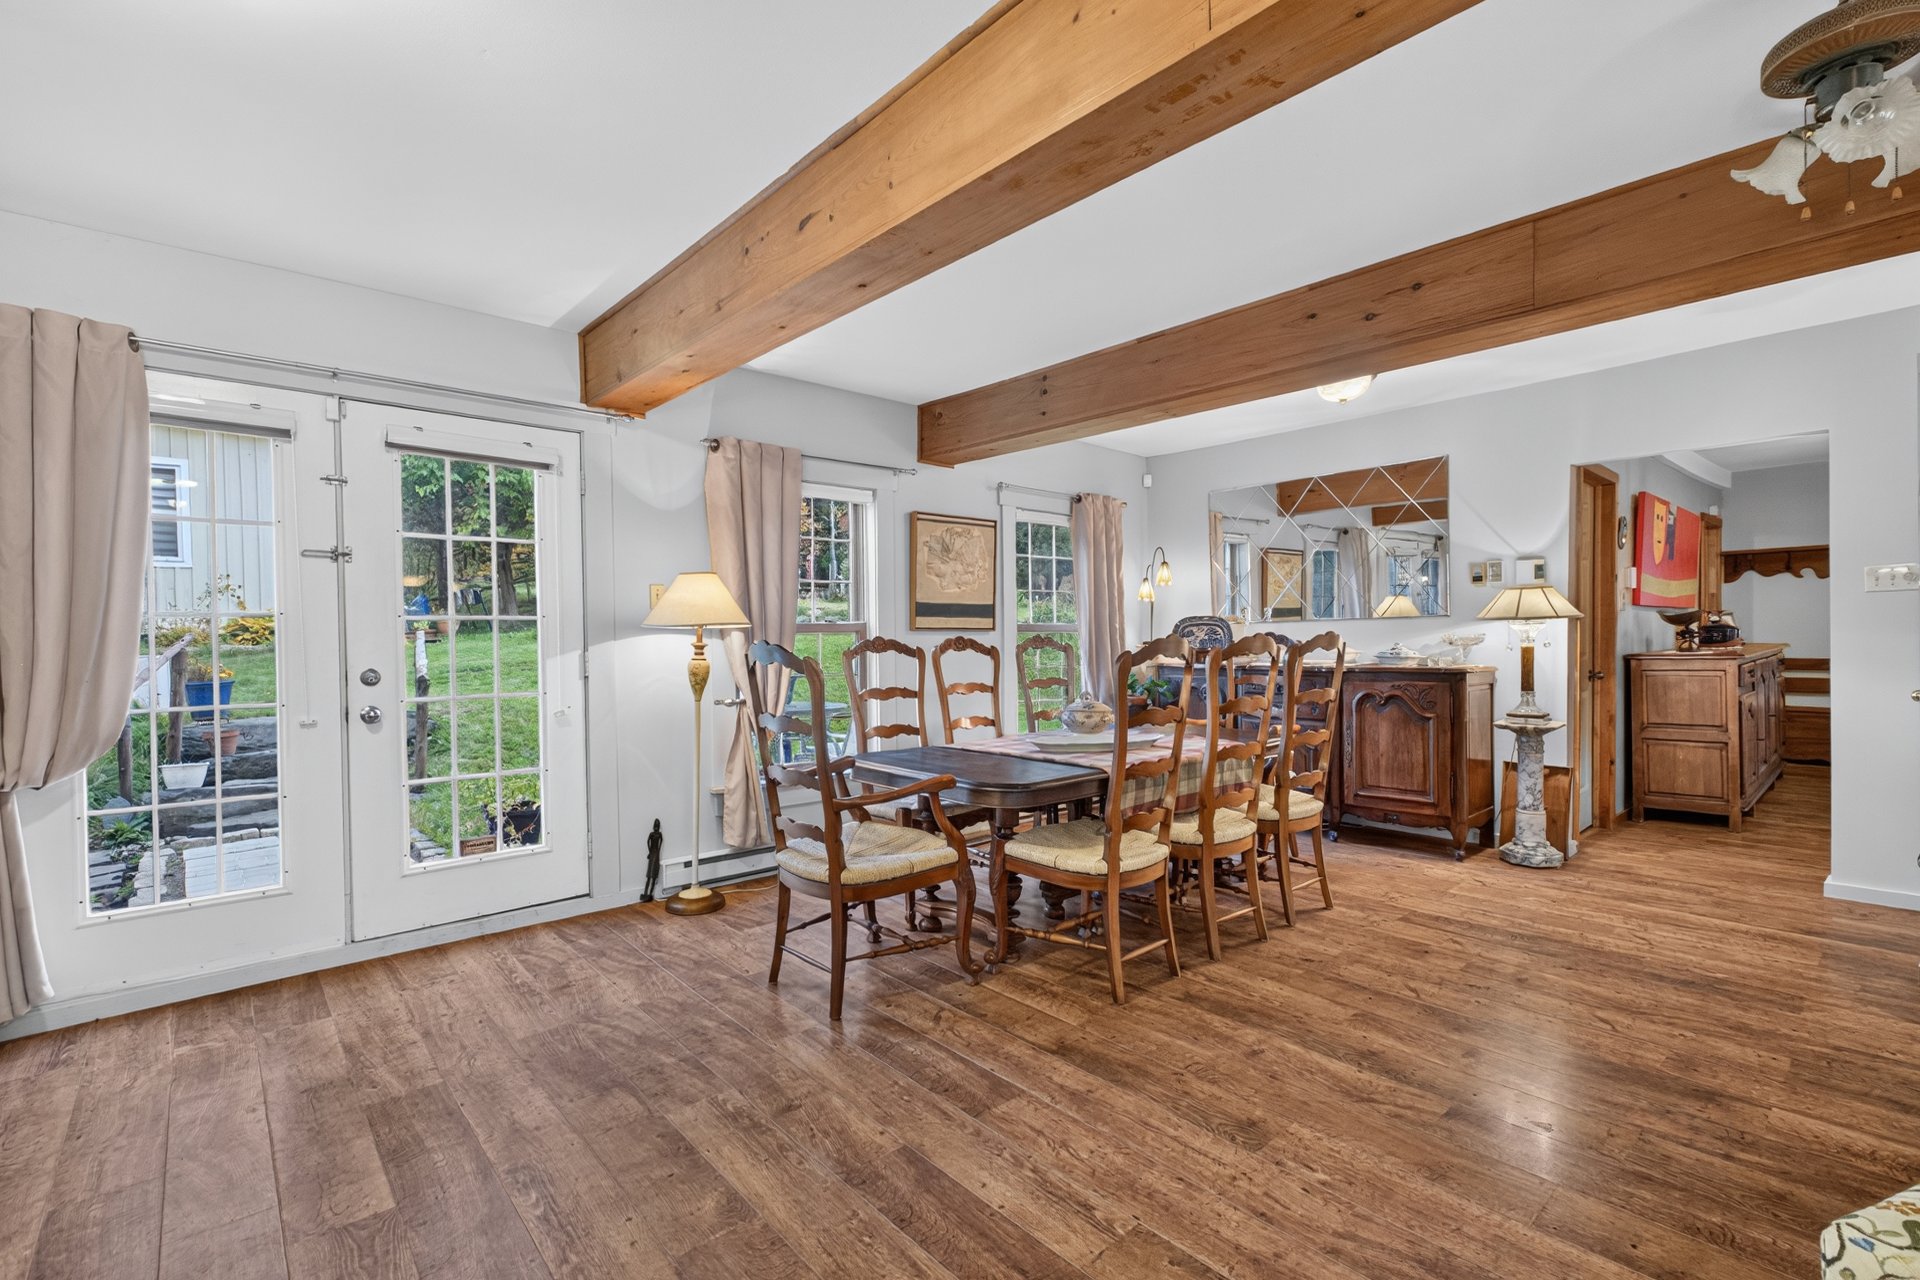 Hallway
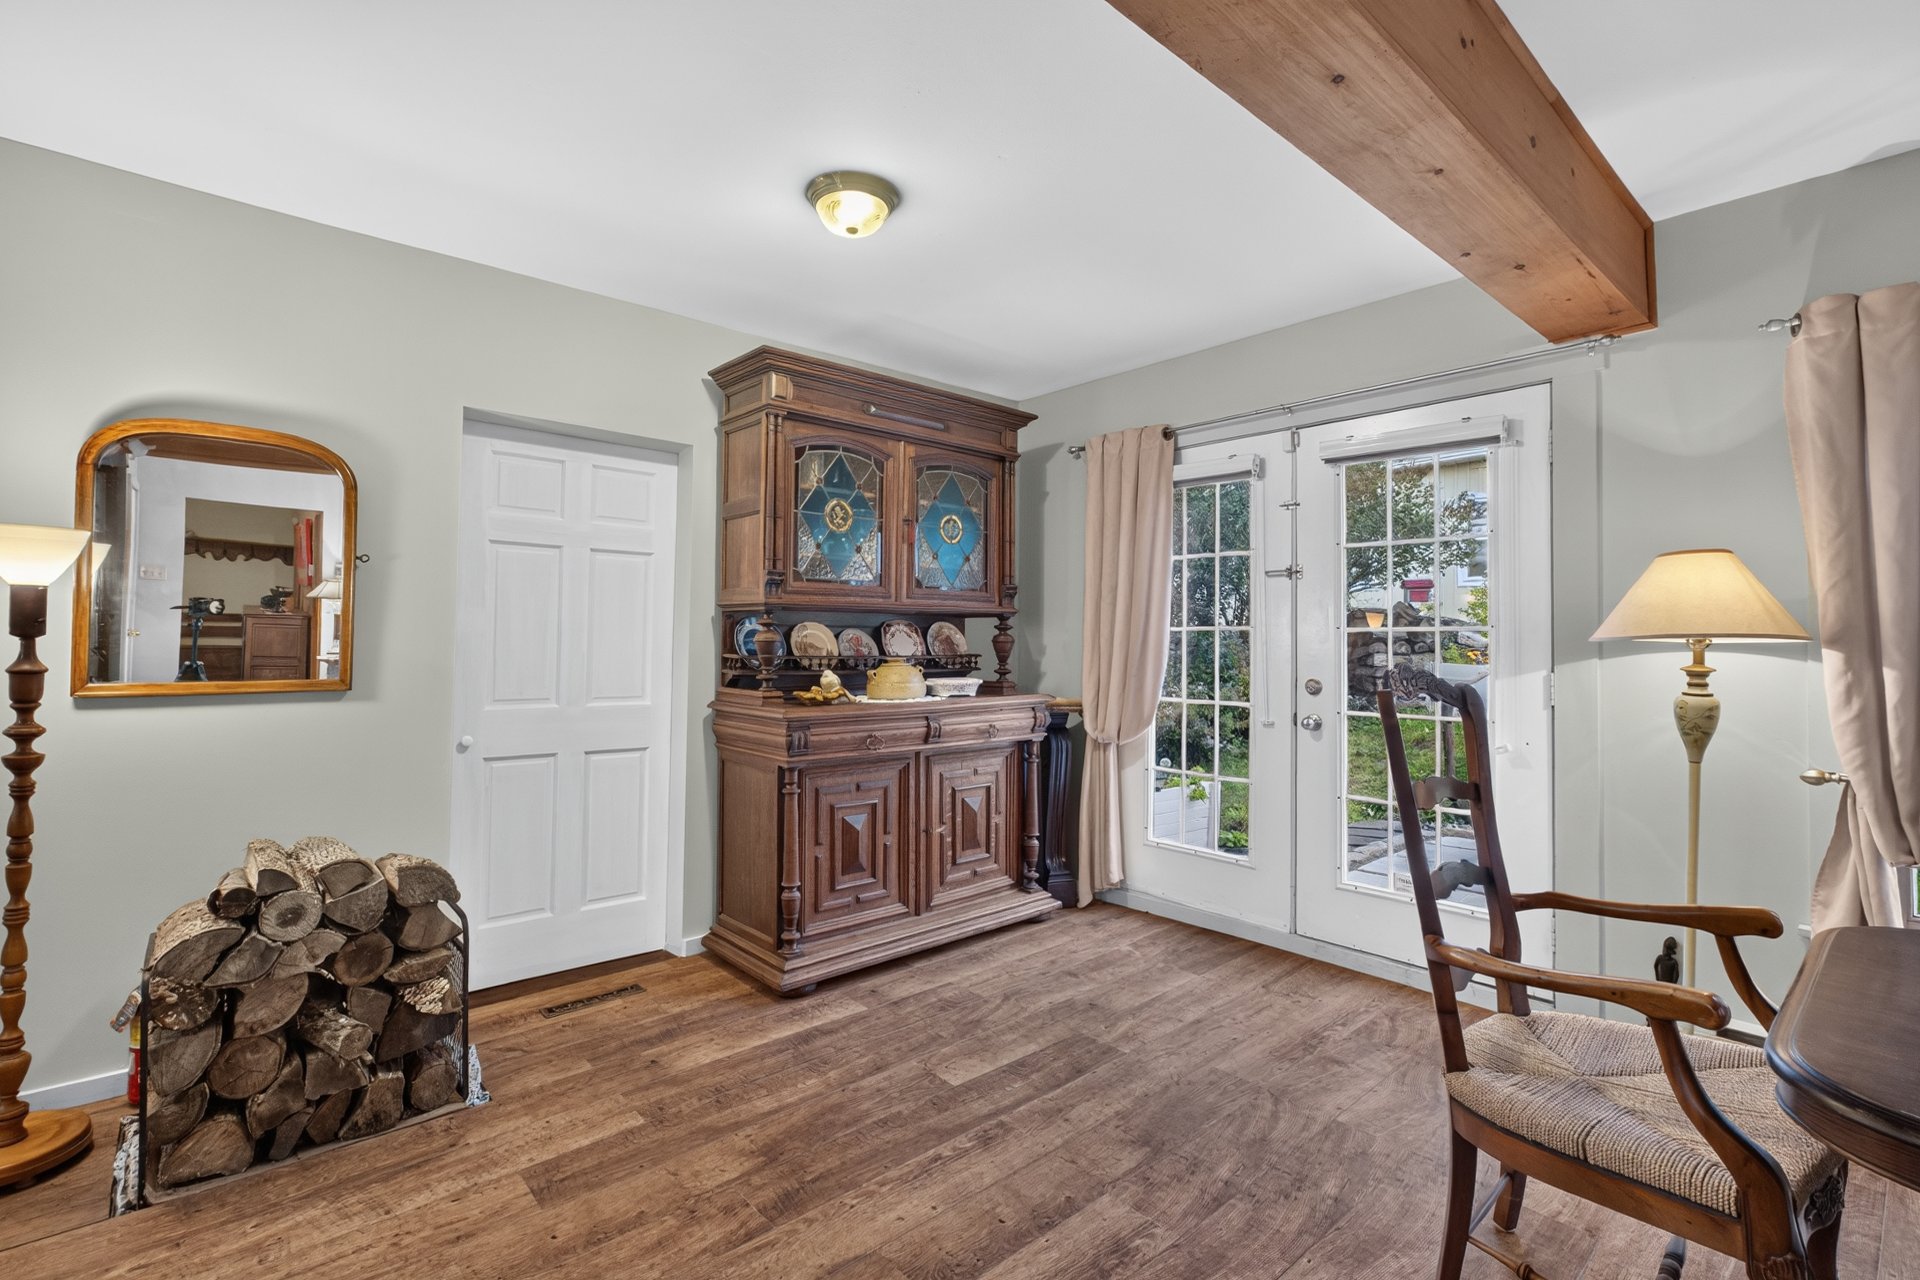 Living room
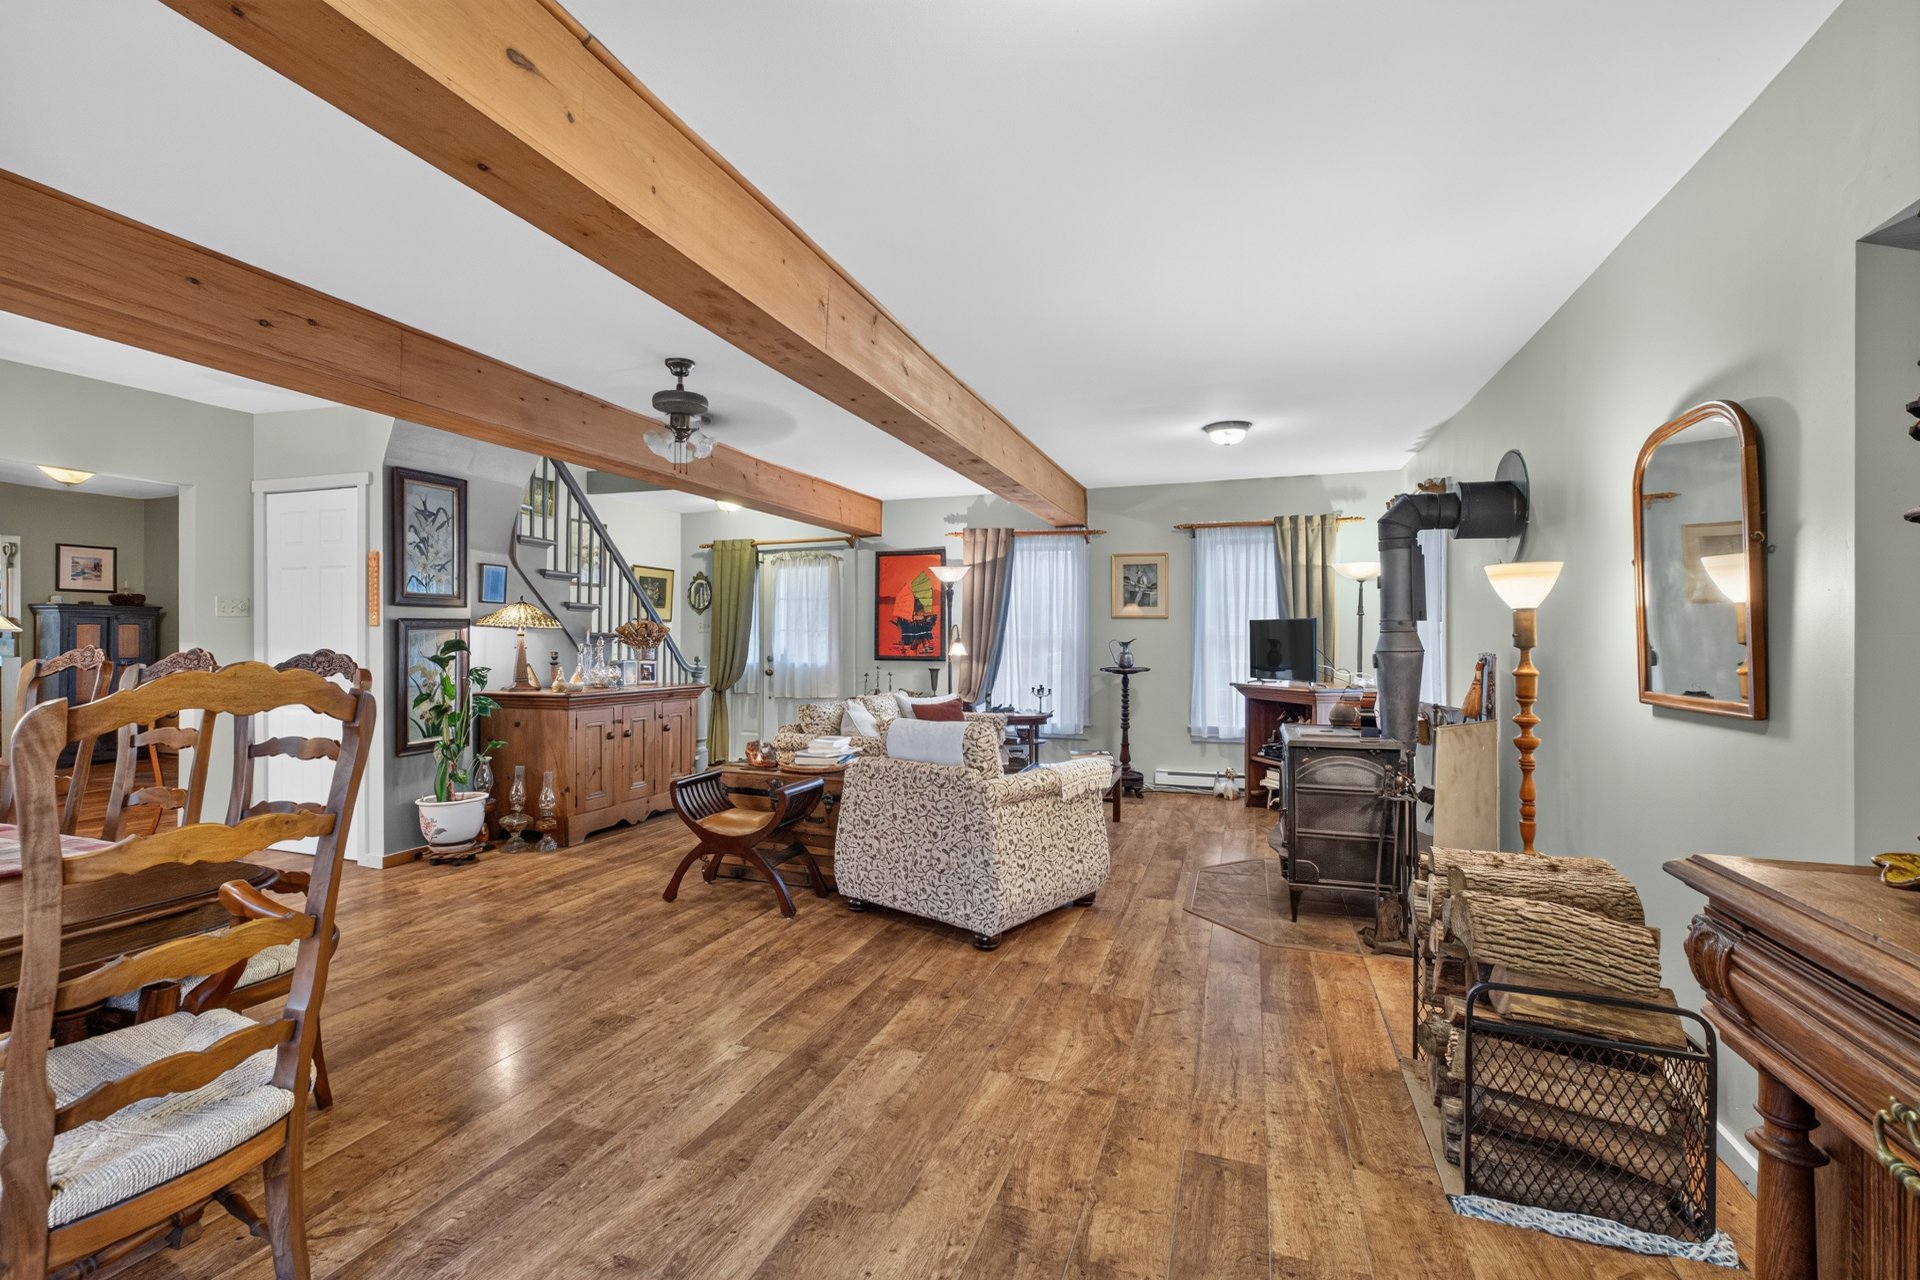 Living room
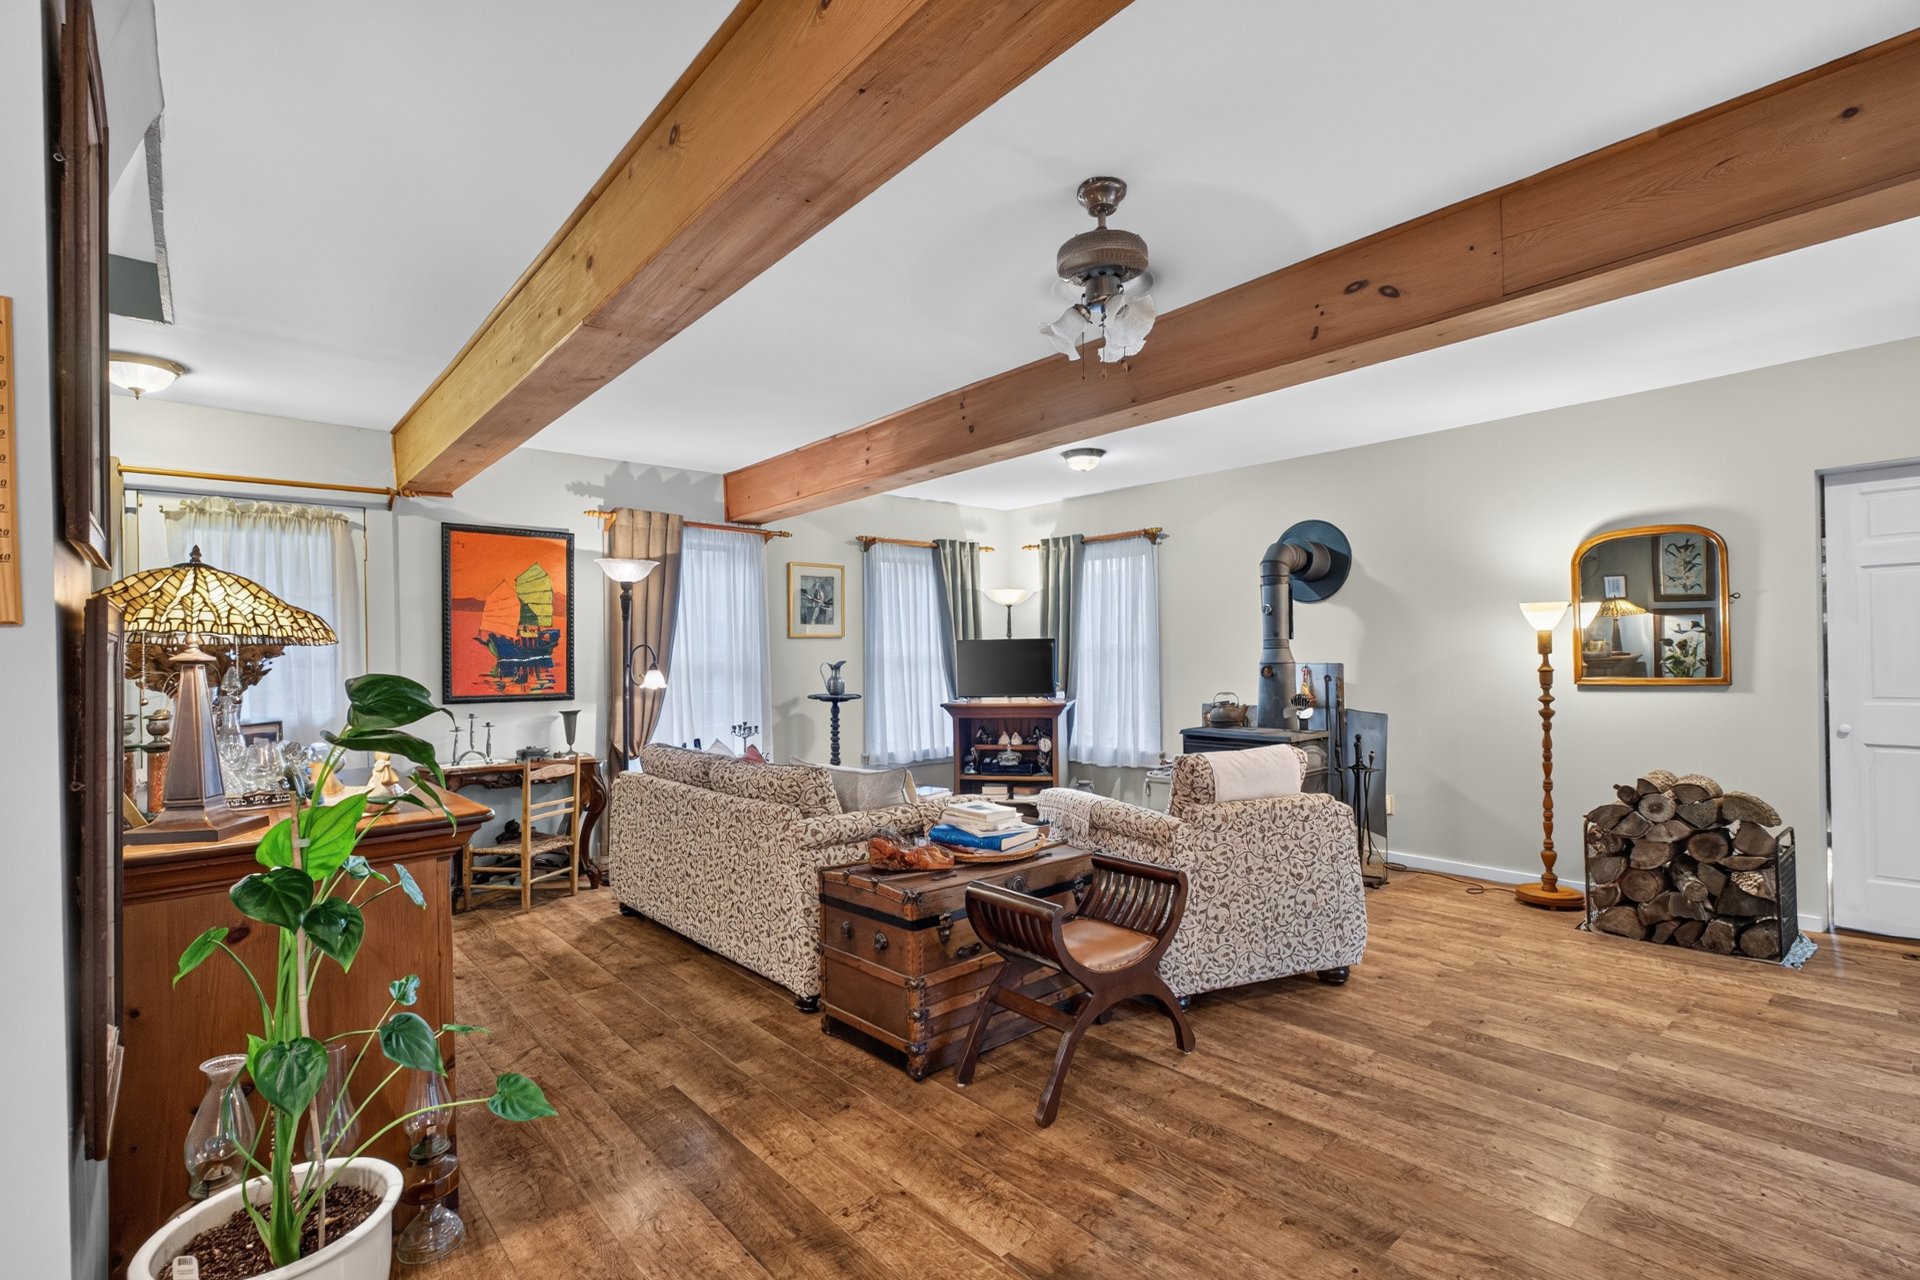 Living room
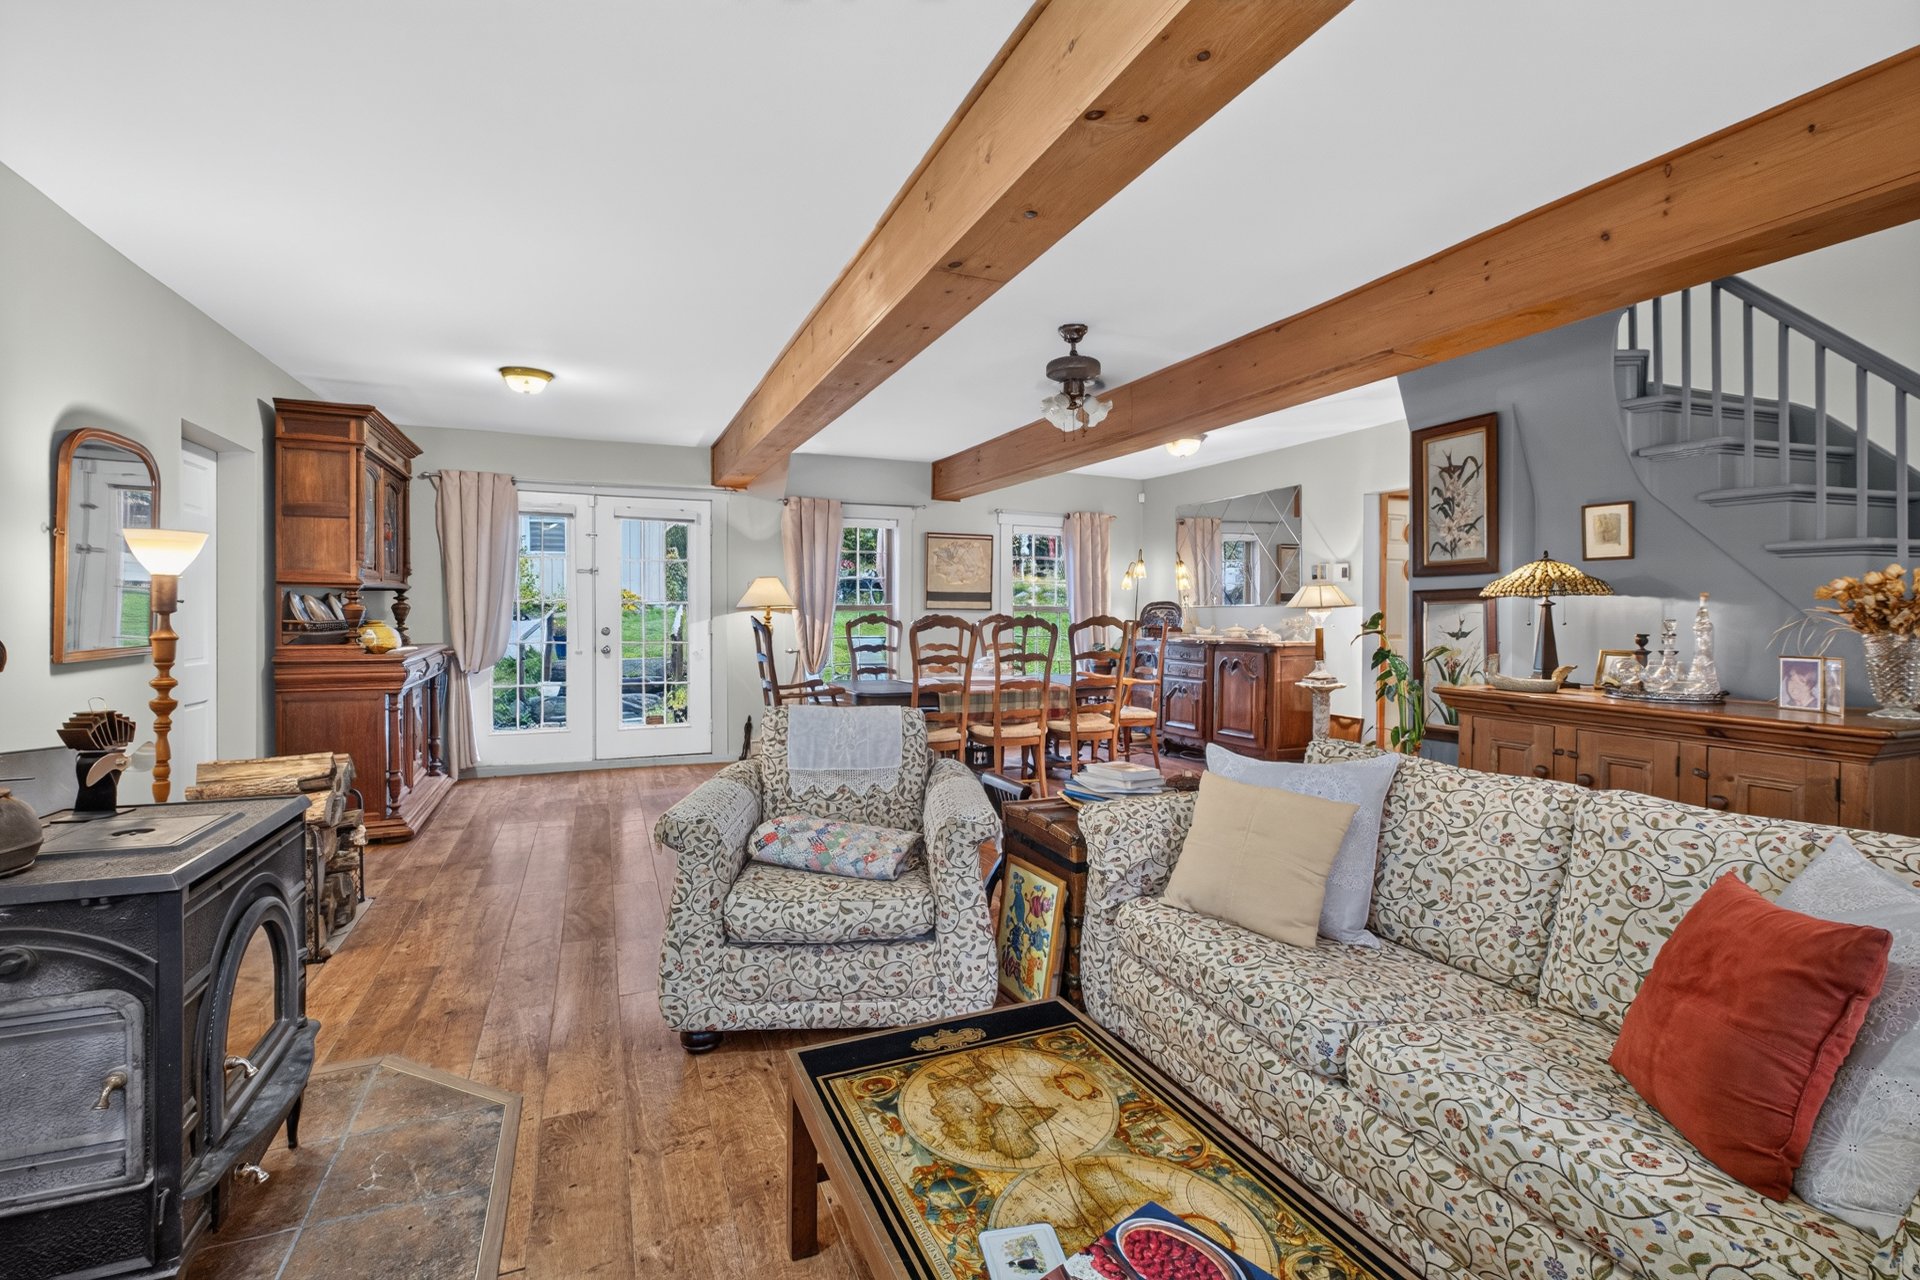 Kitchen
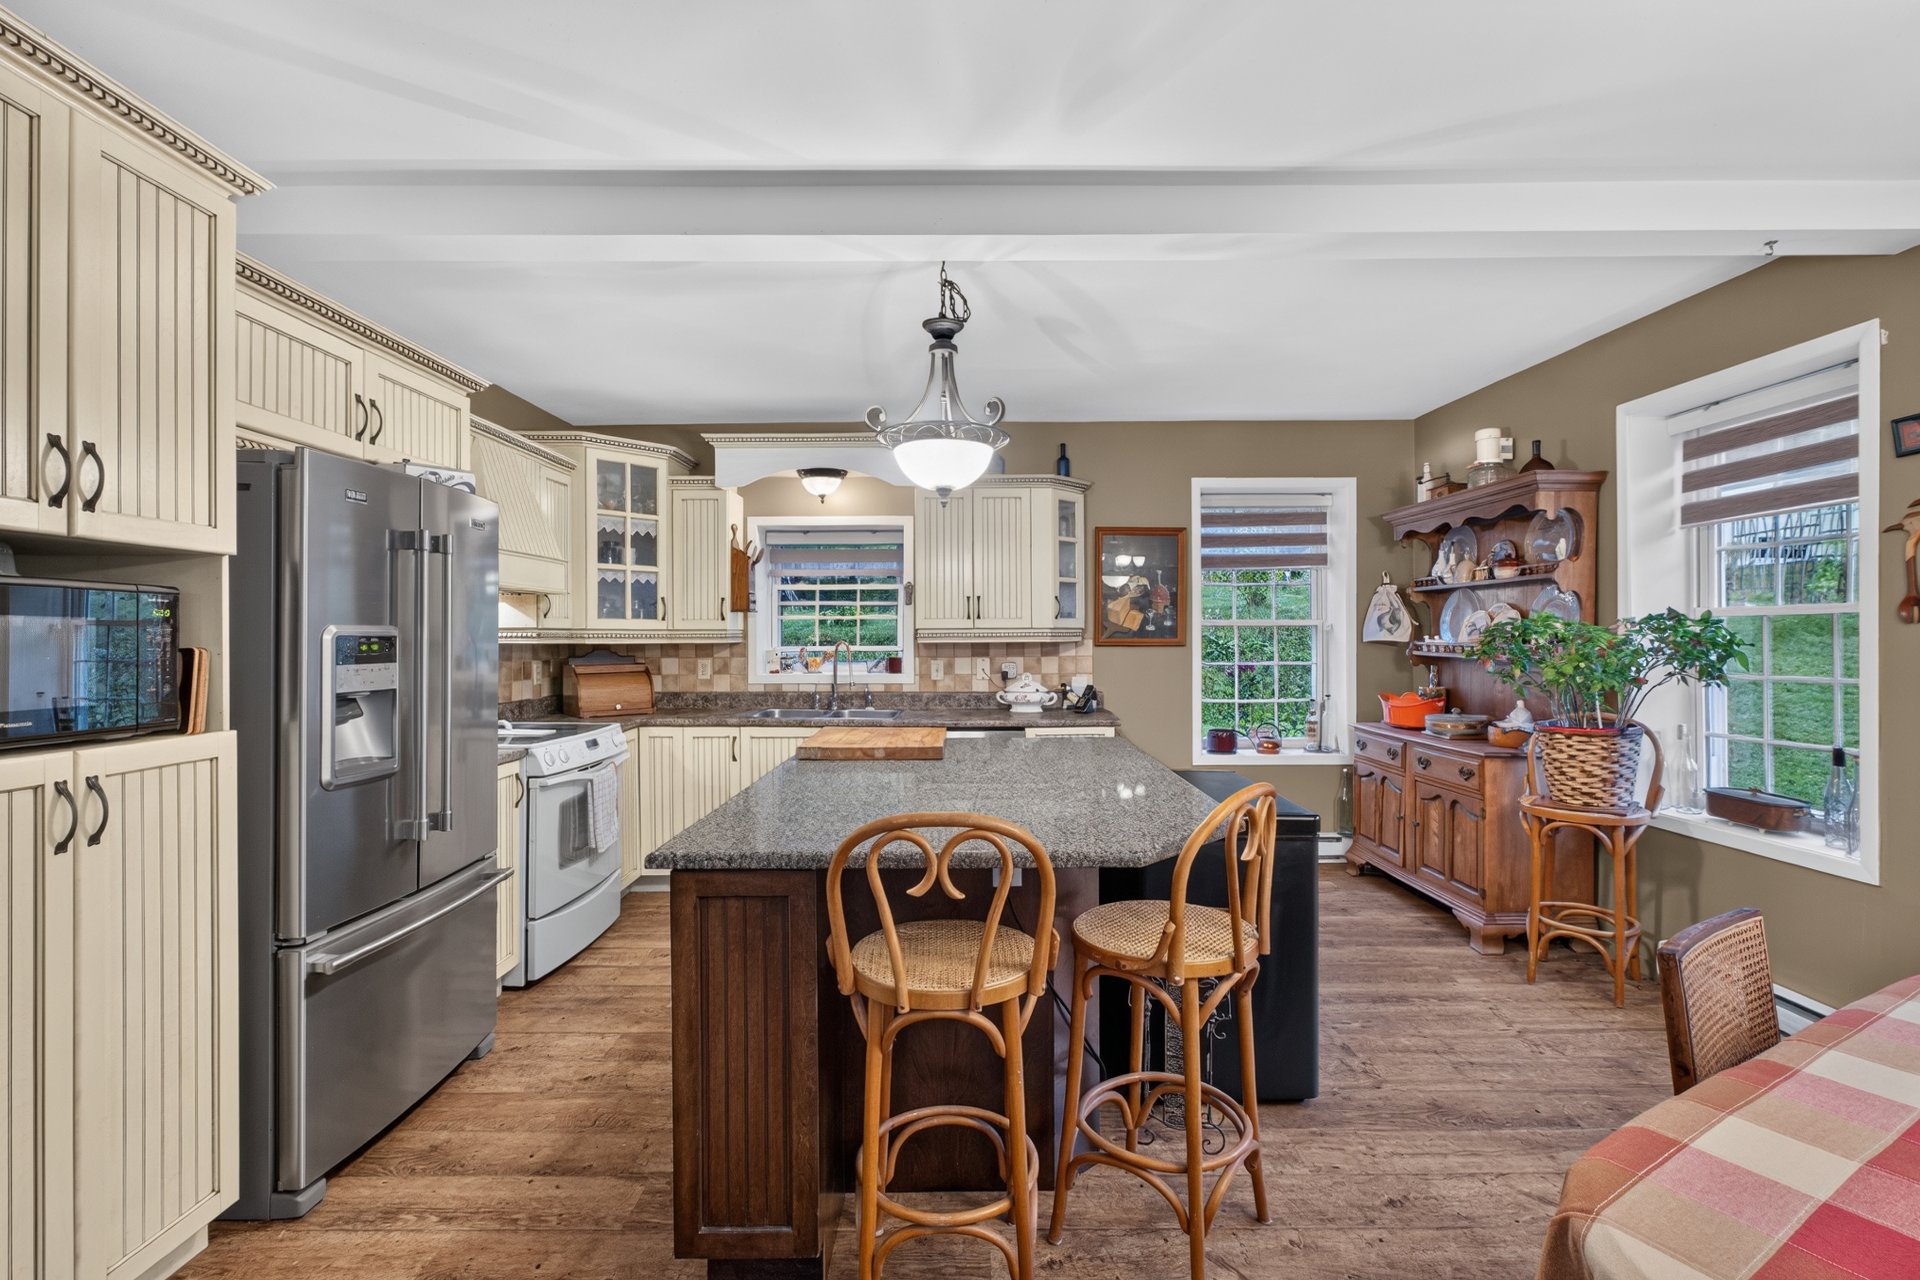 Kitchen
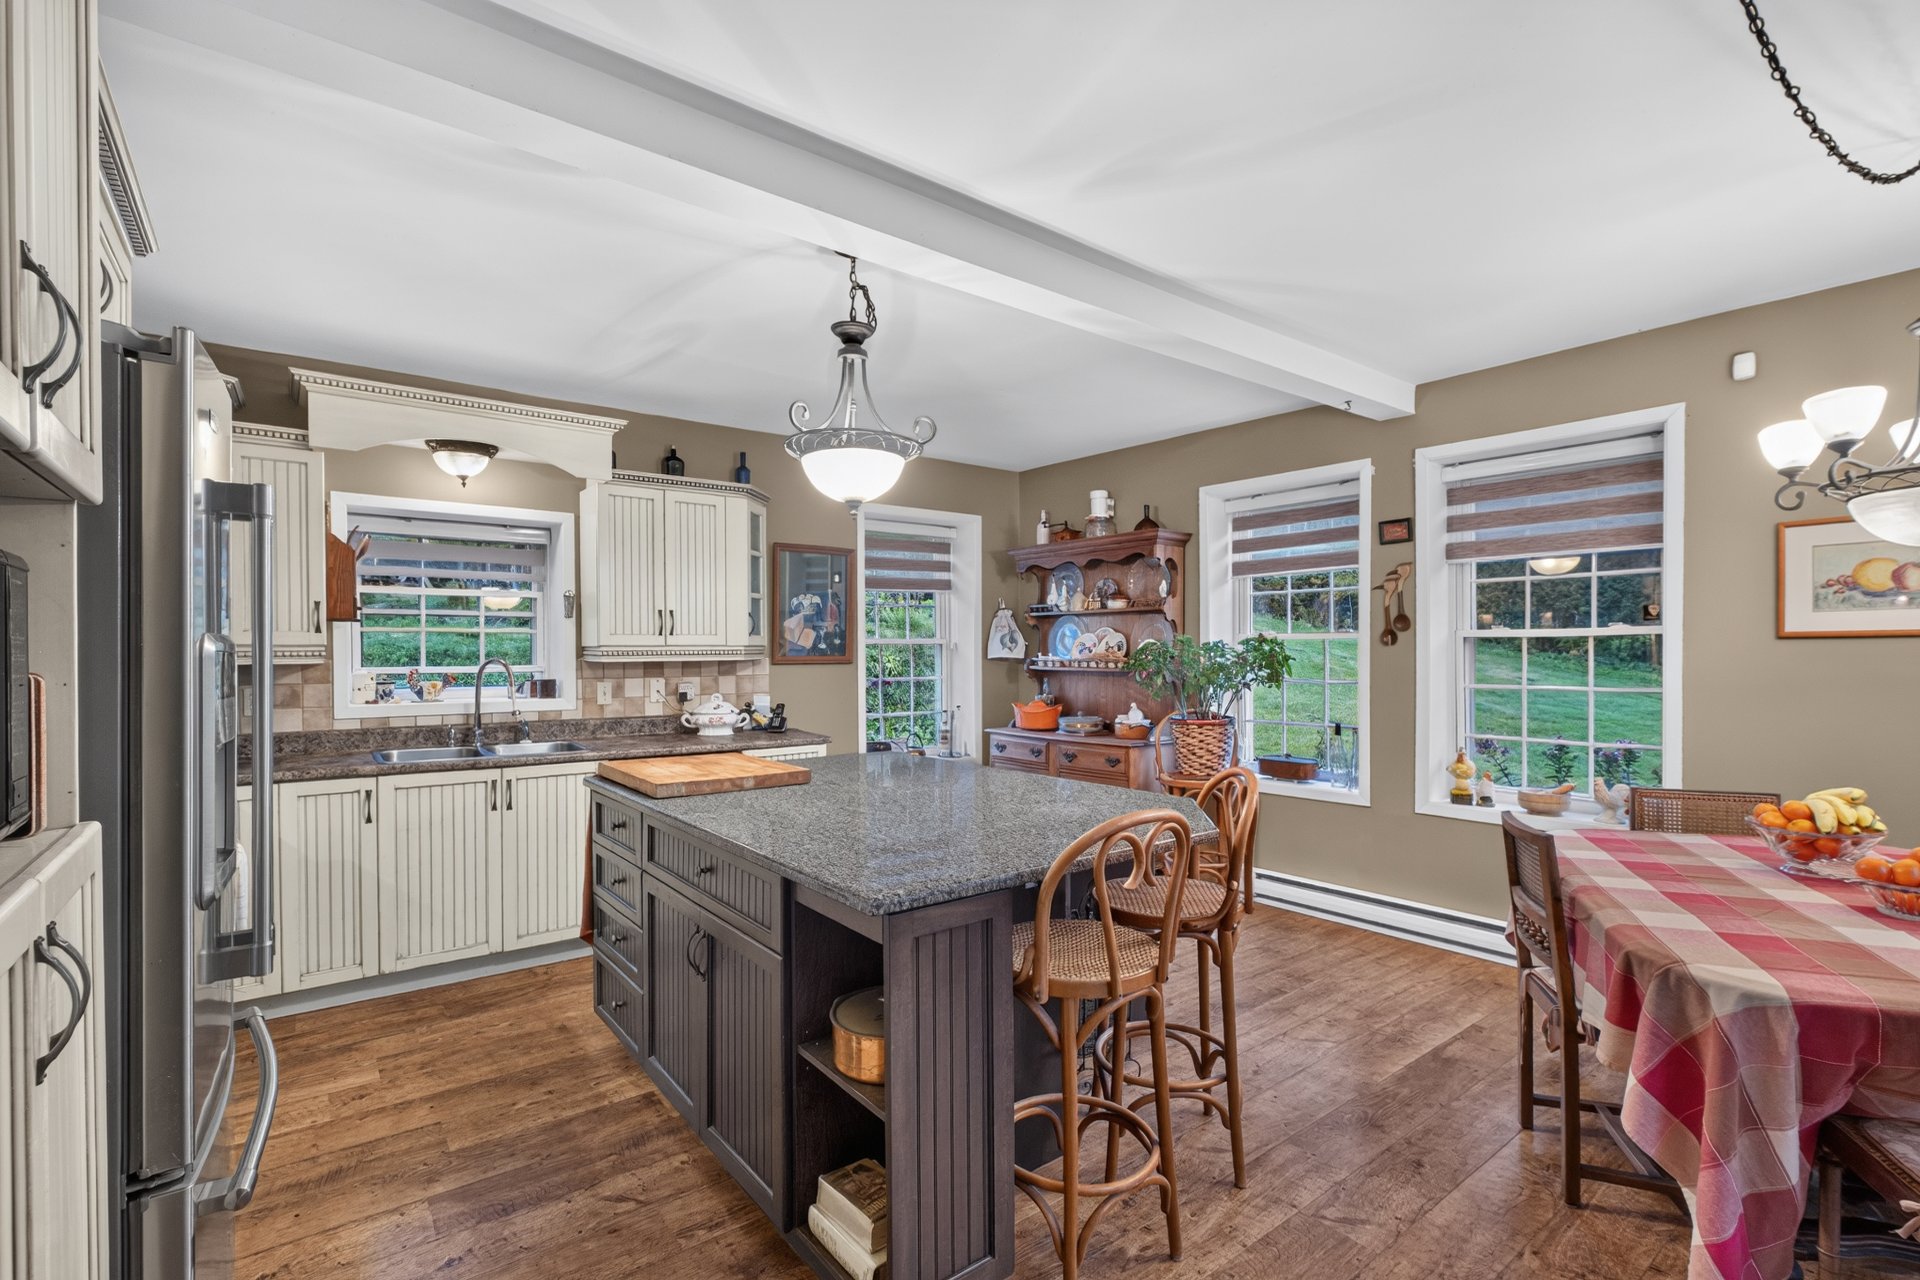 Kitchen
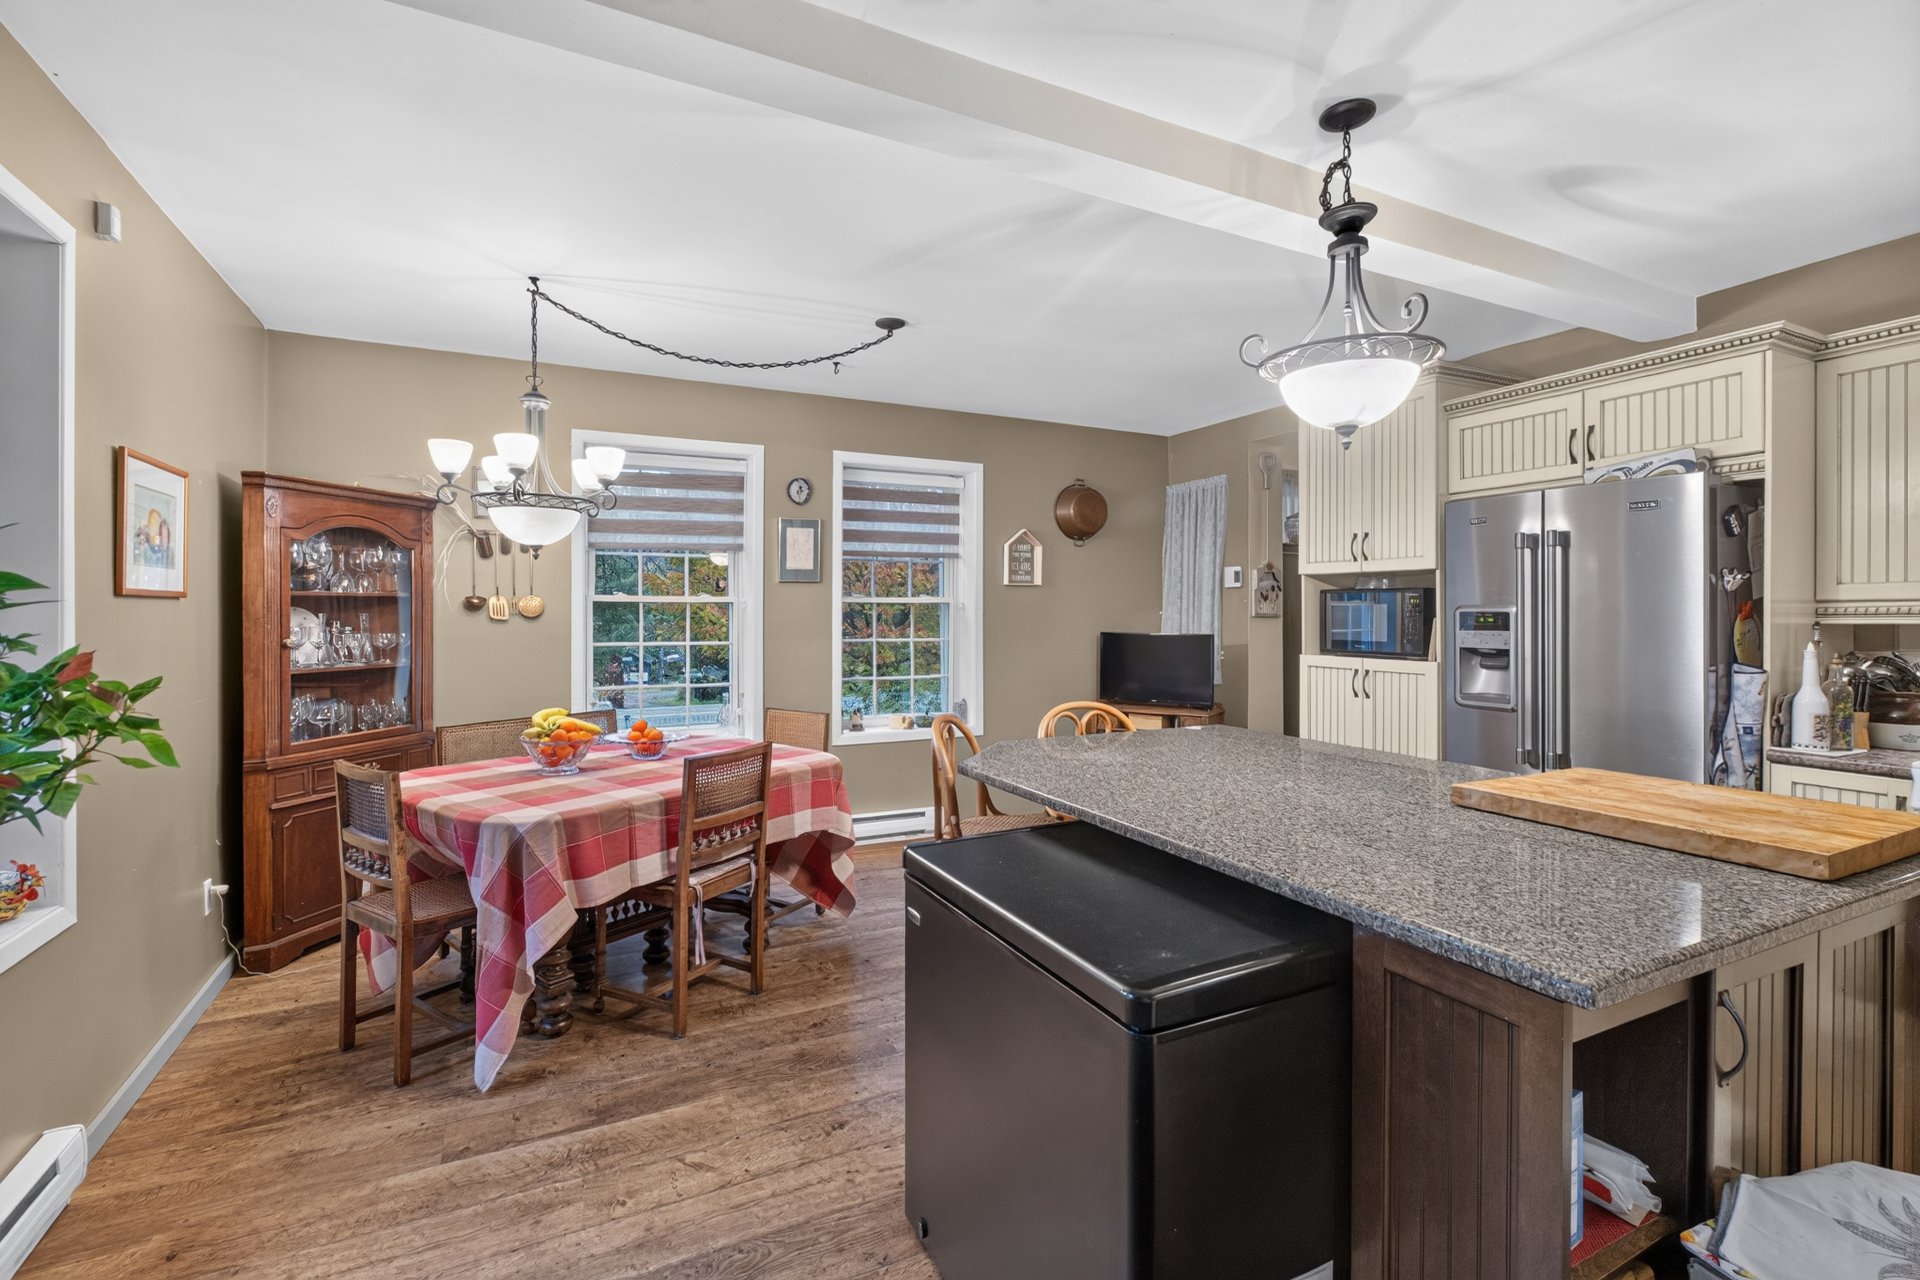 Kitchen
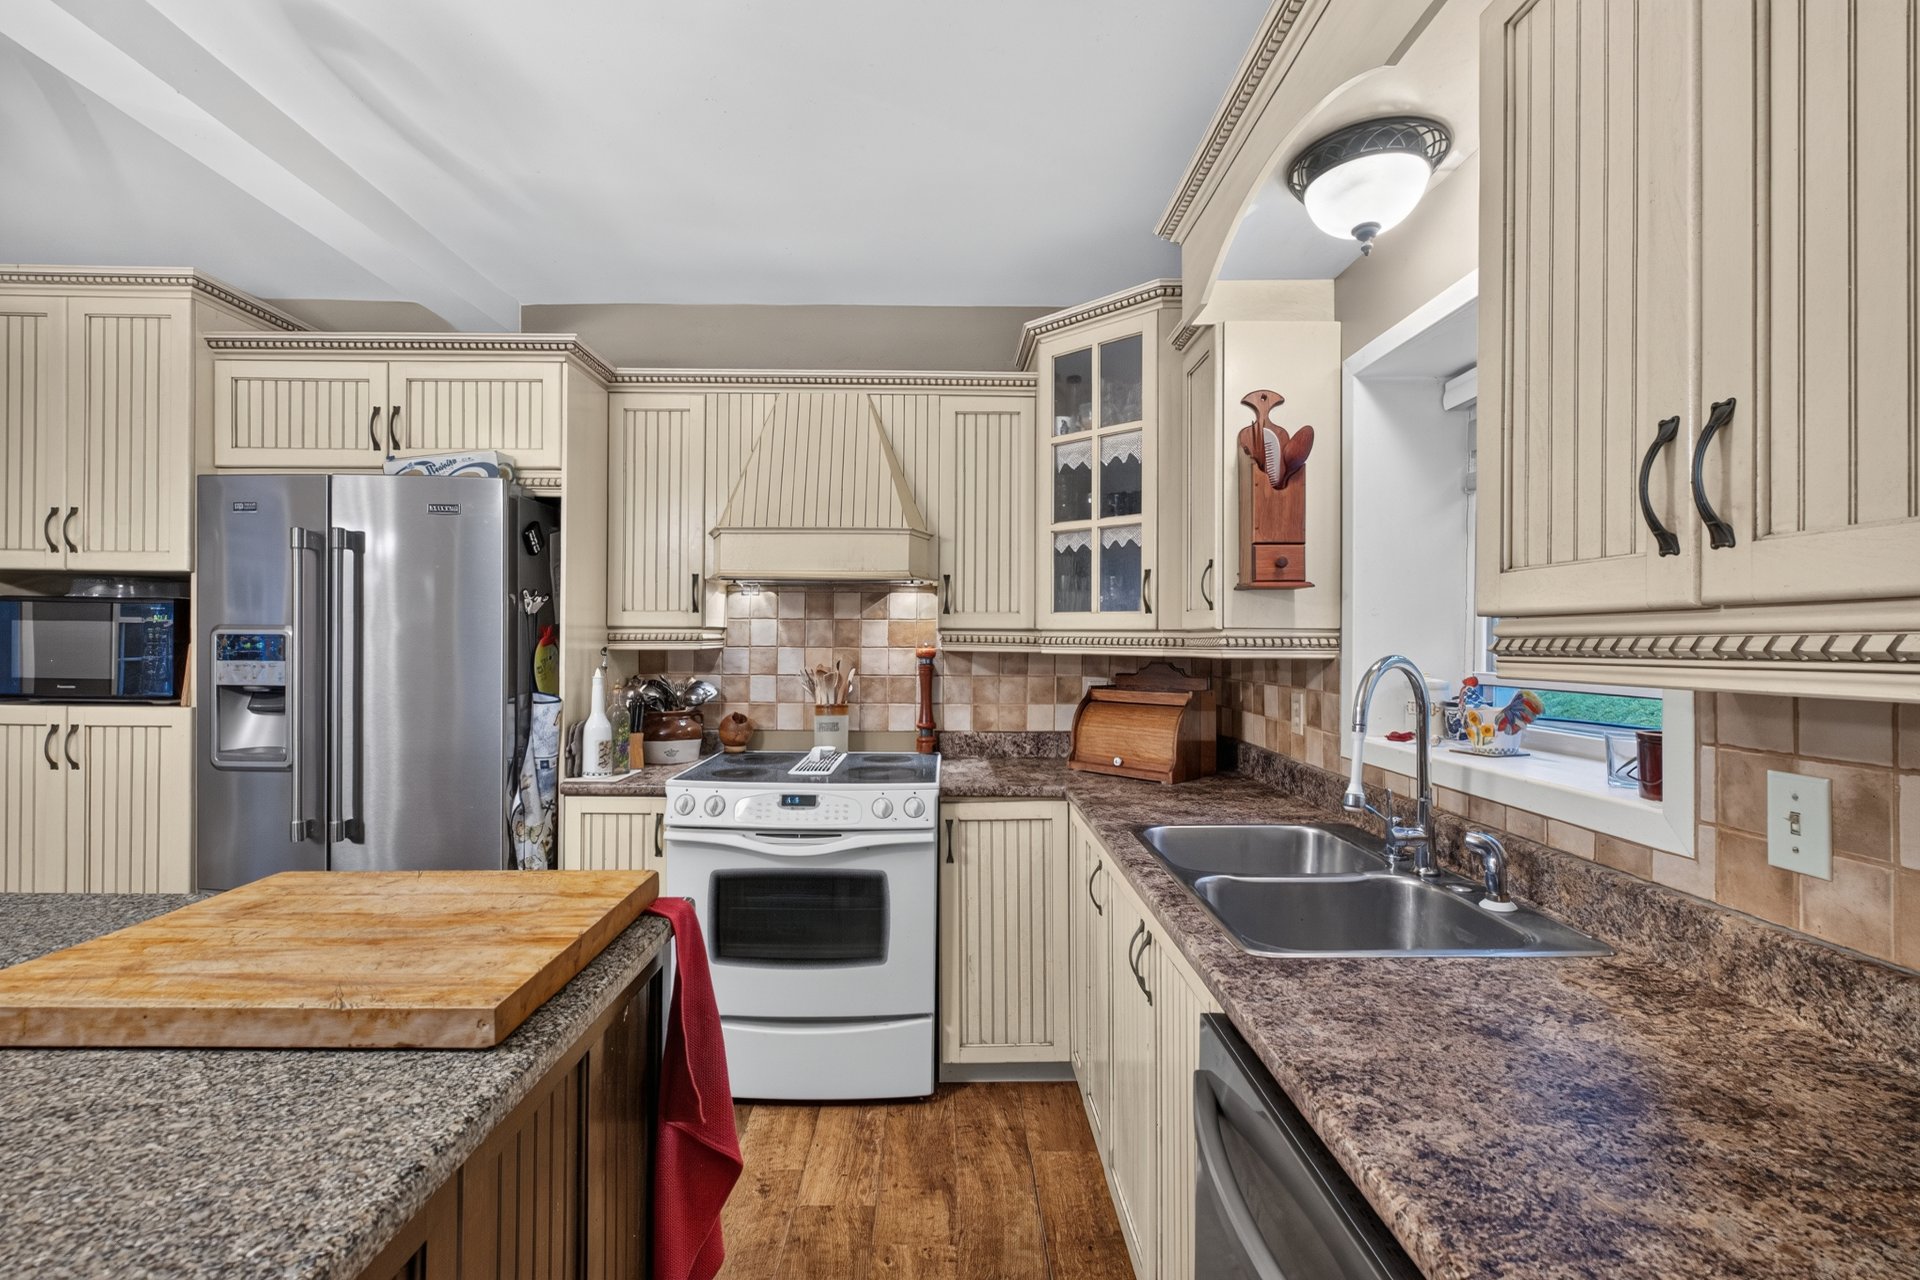 Bathroom
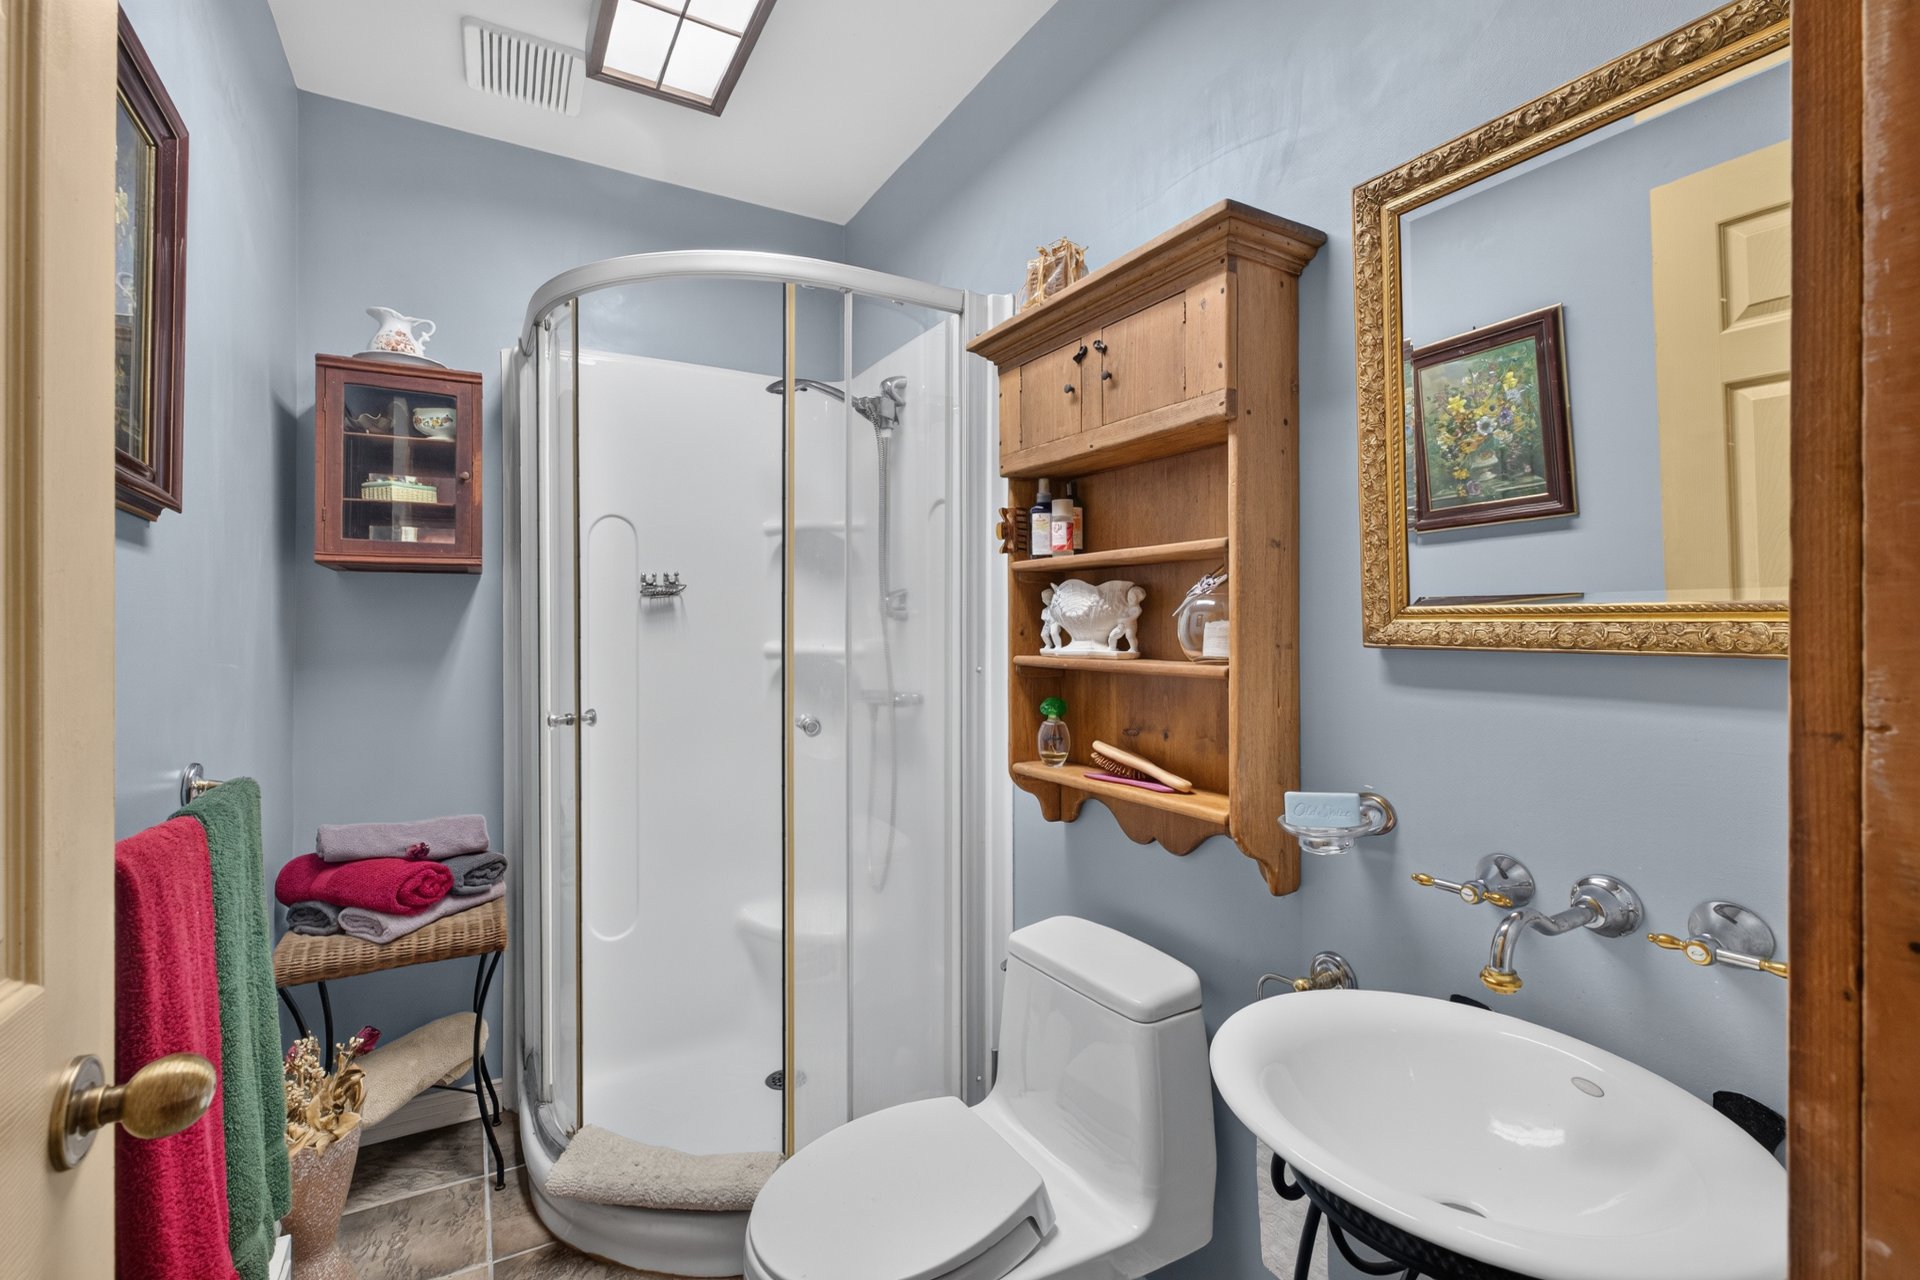 Primary bedroom
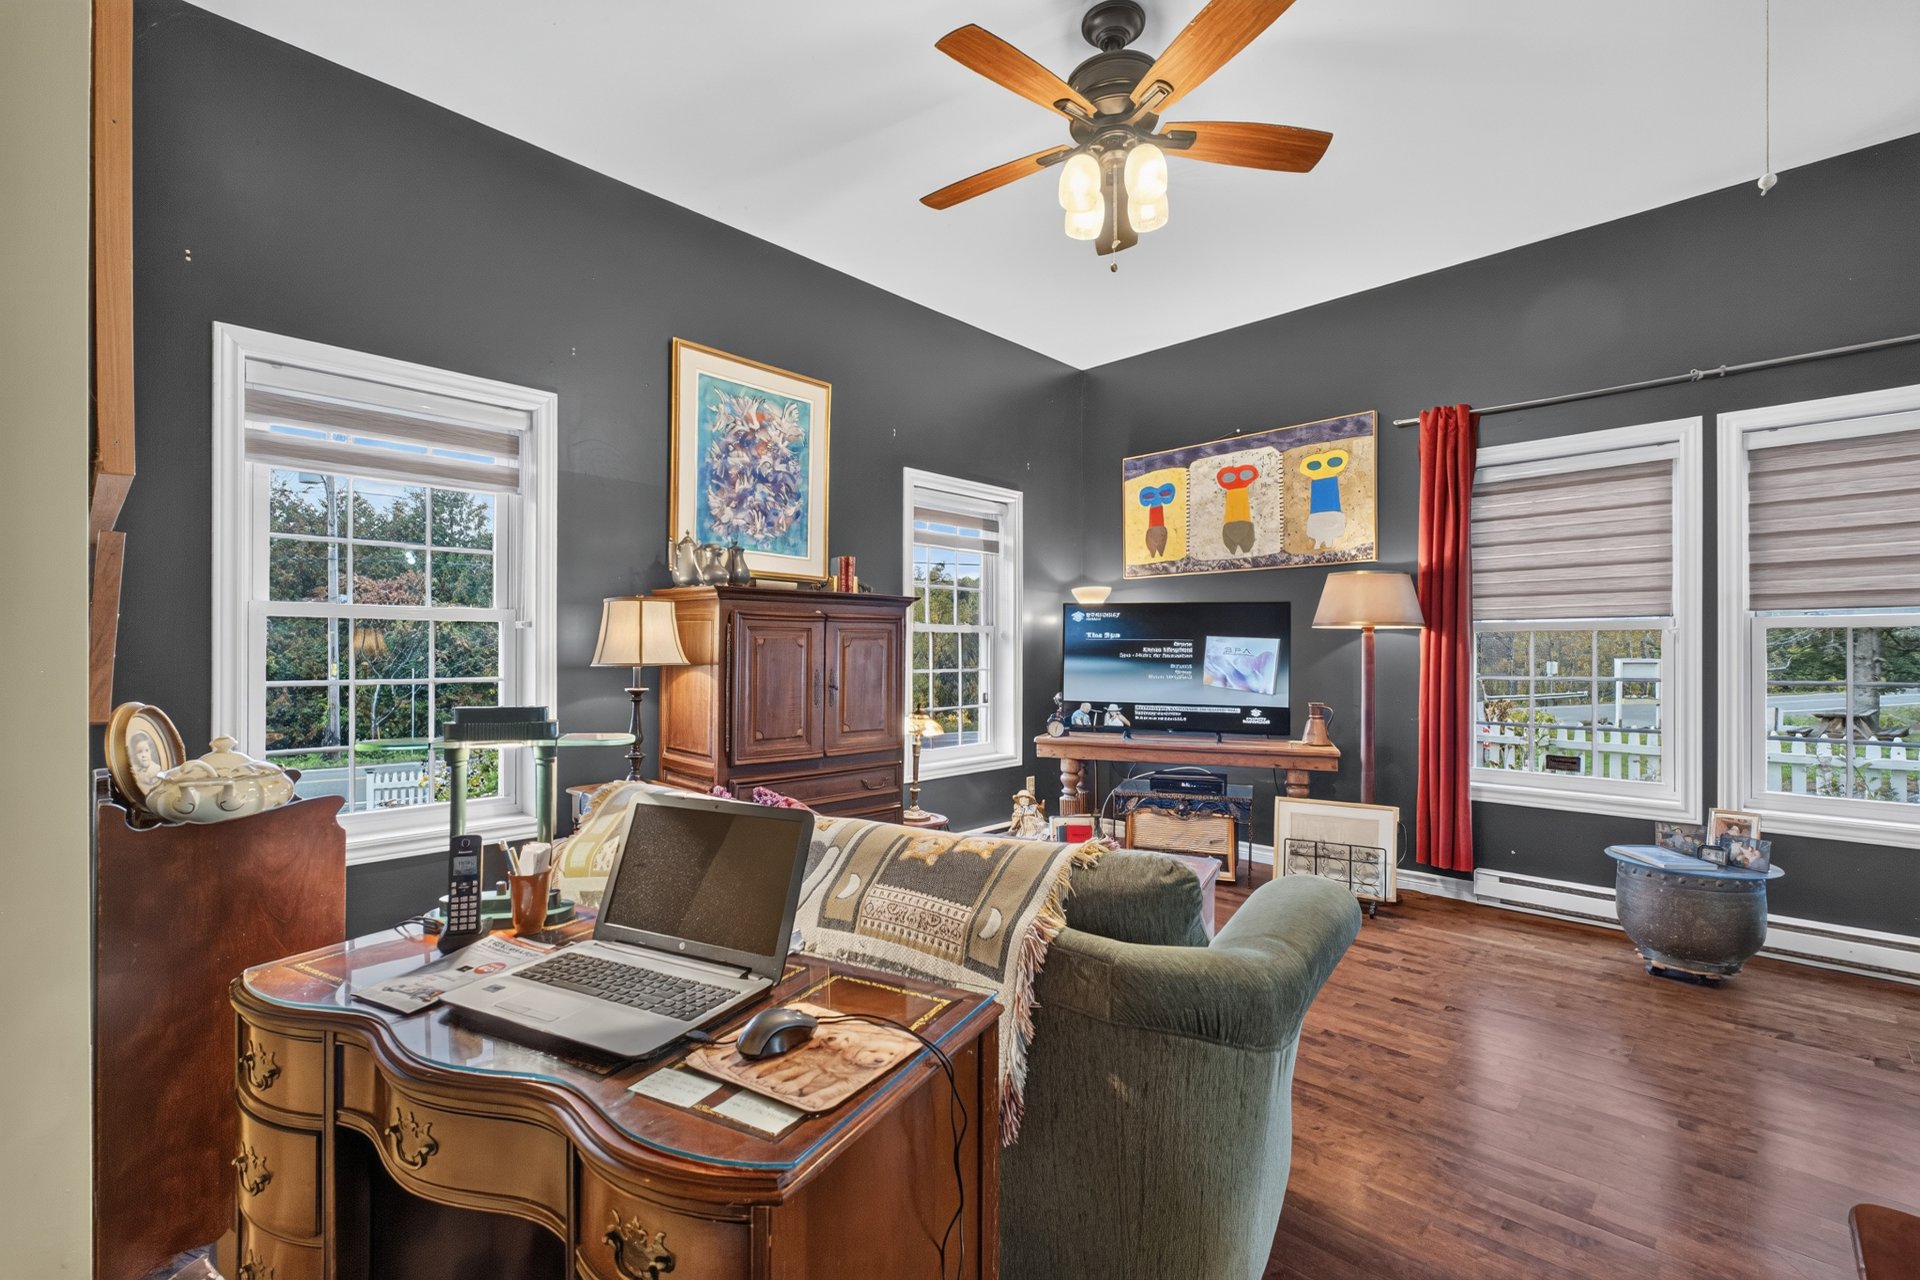 Primary bedroom
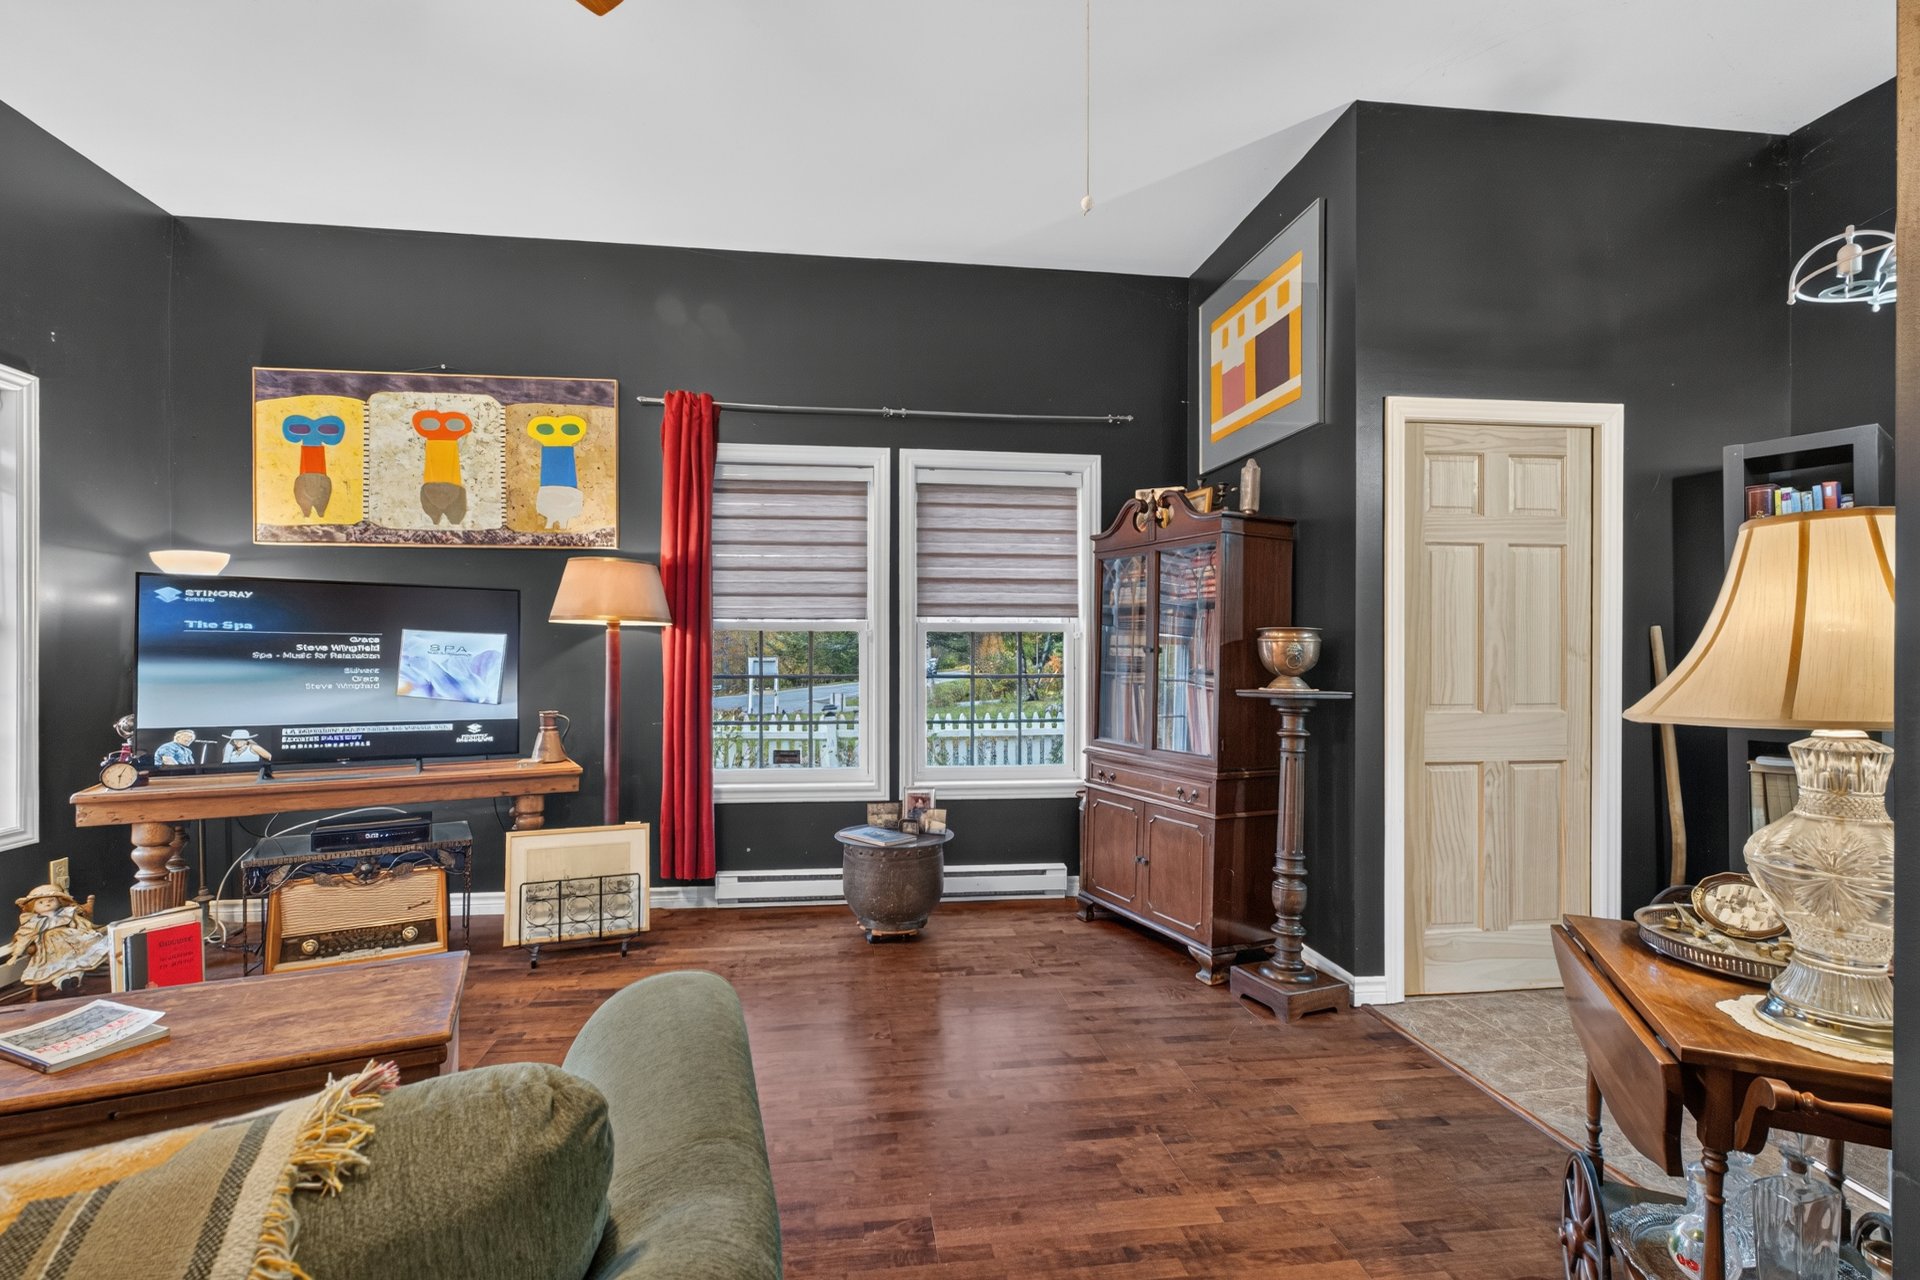 Primary bedroom
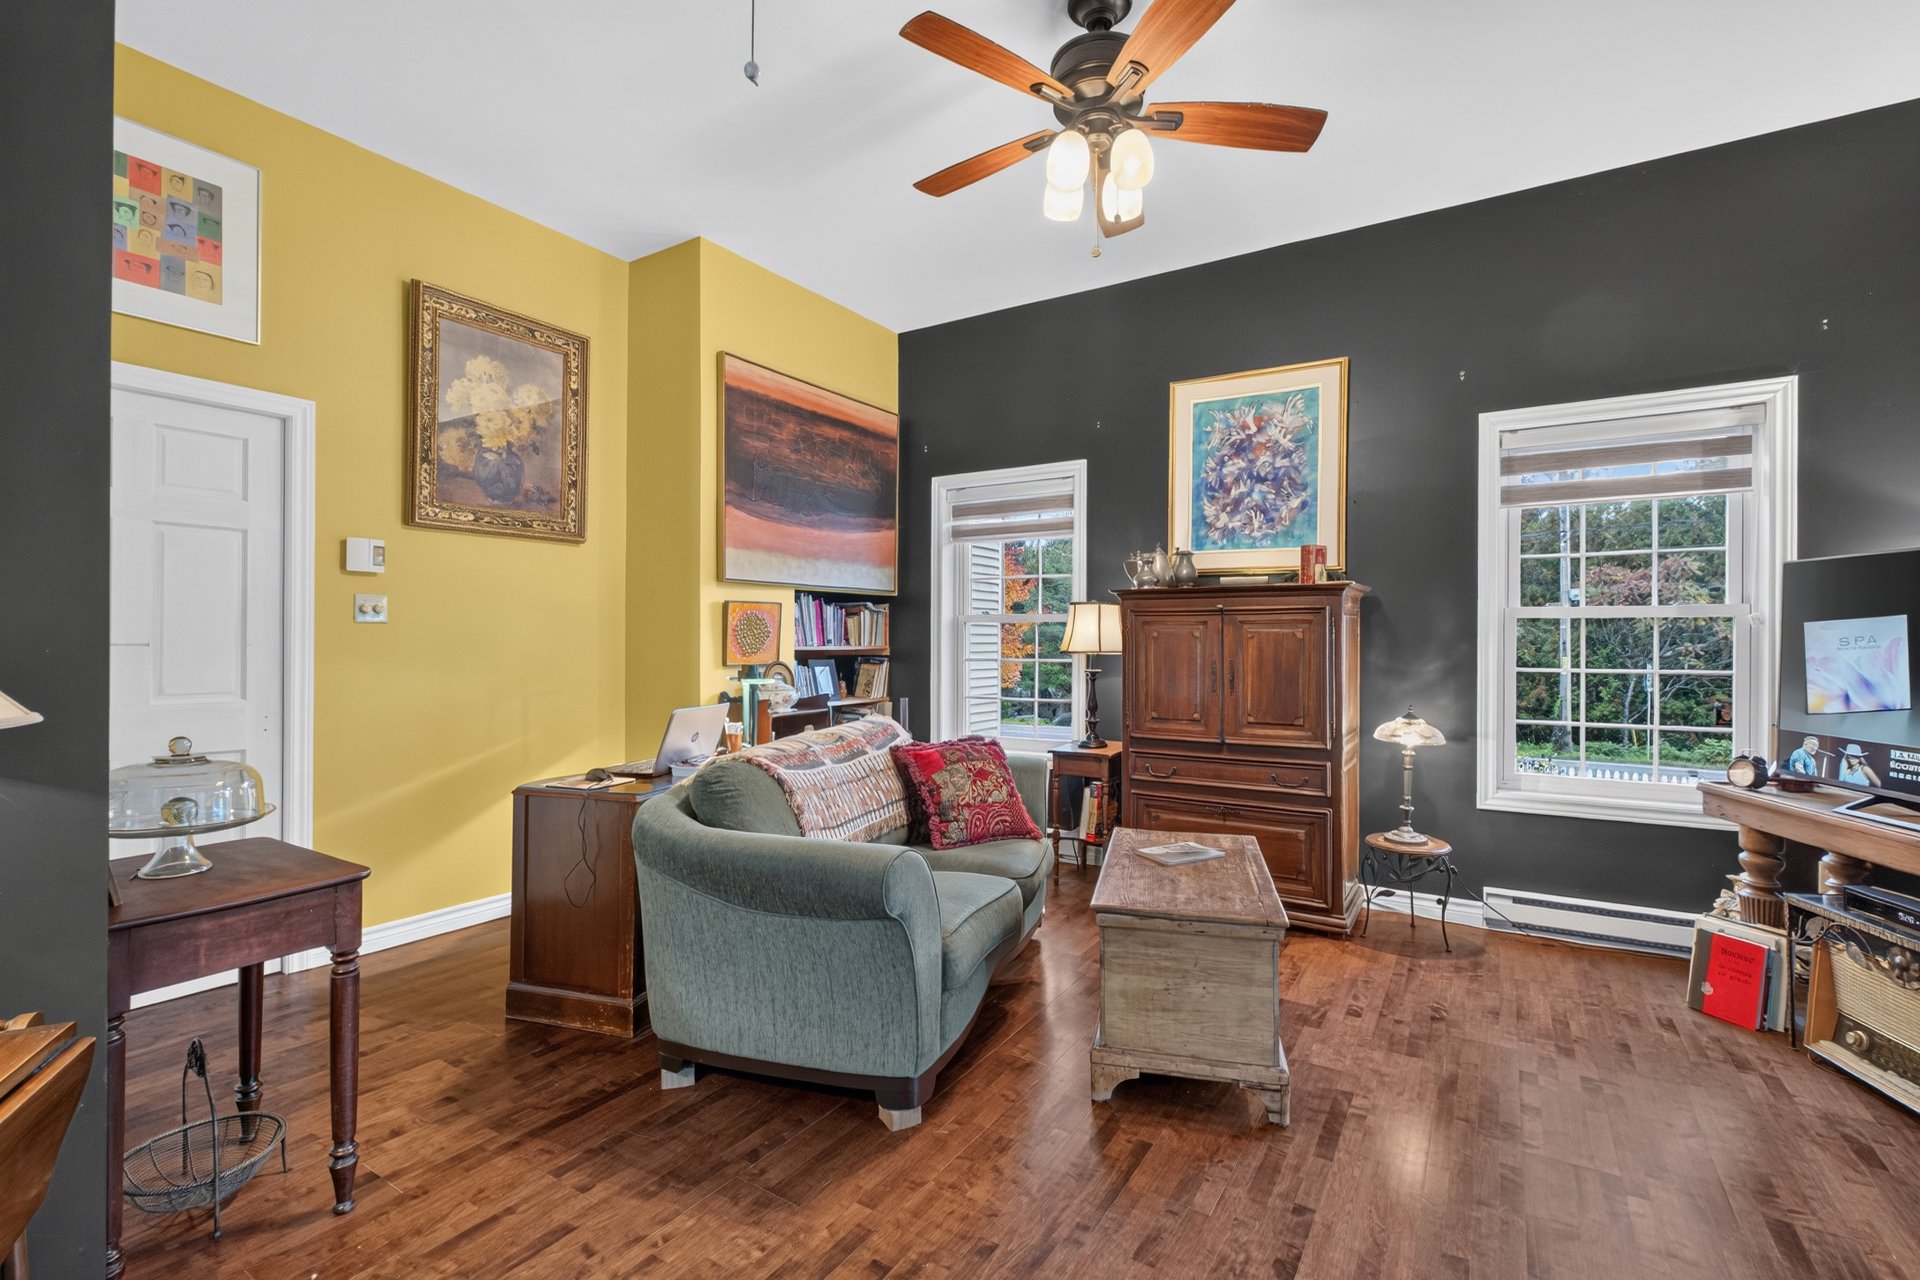 Ensuite bathroom
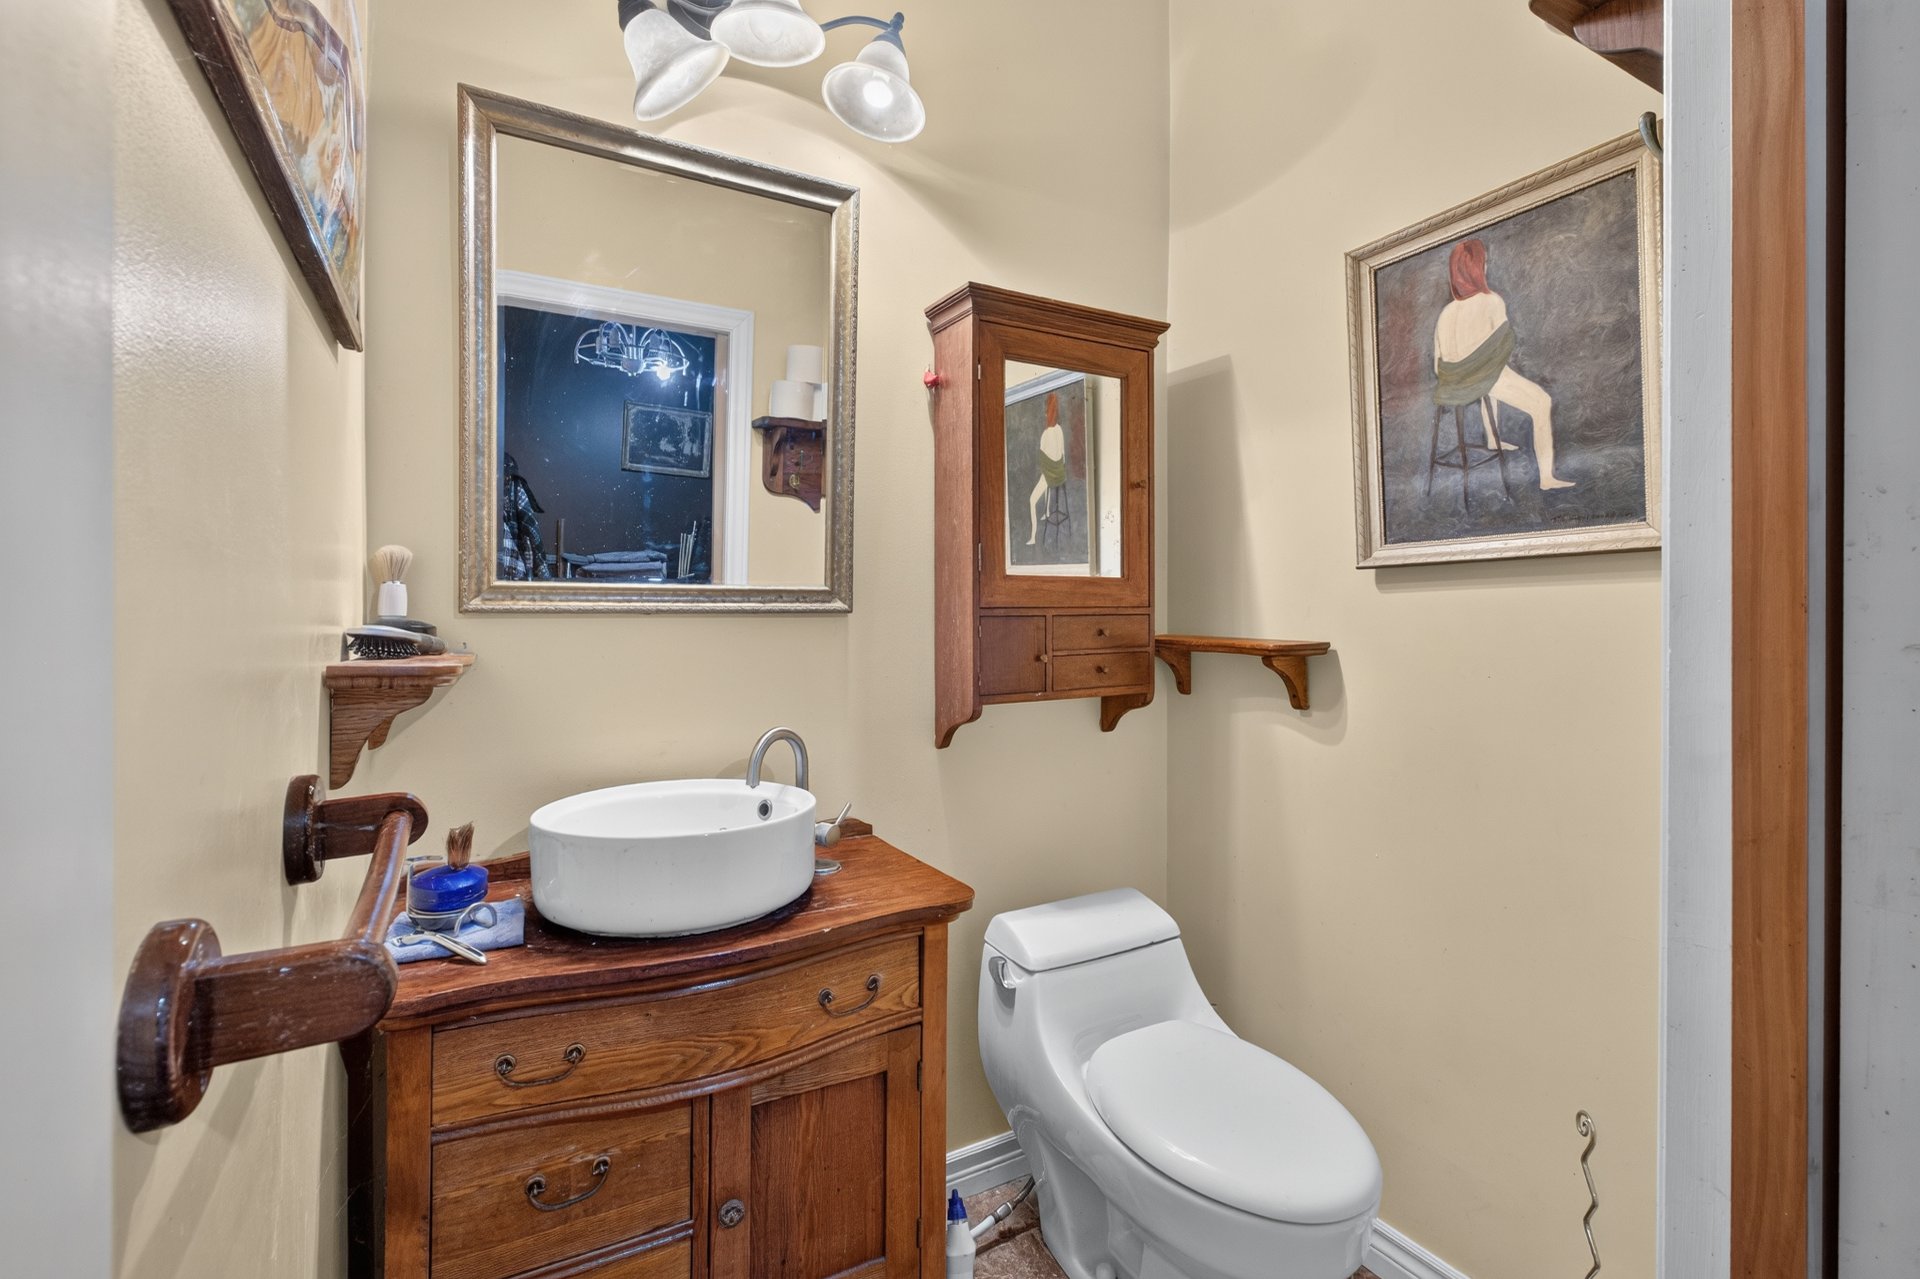 Staircase
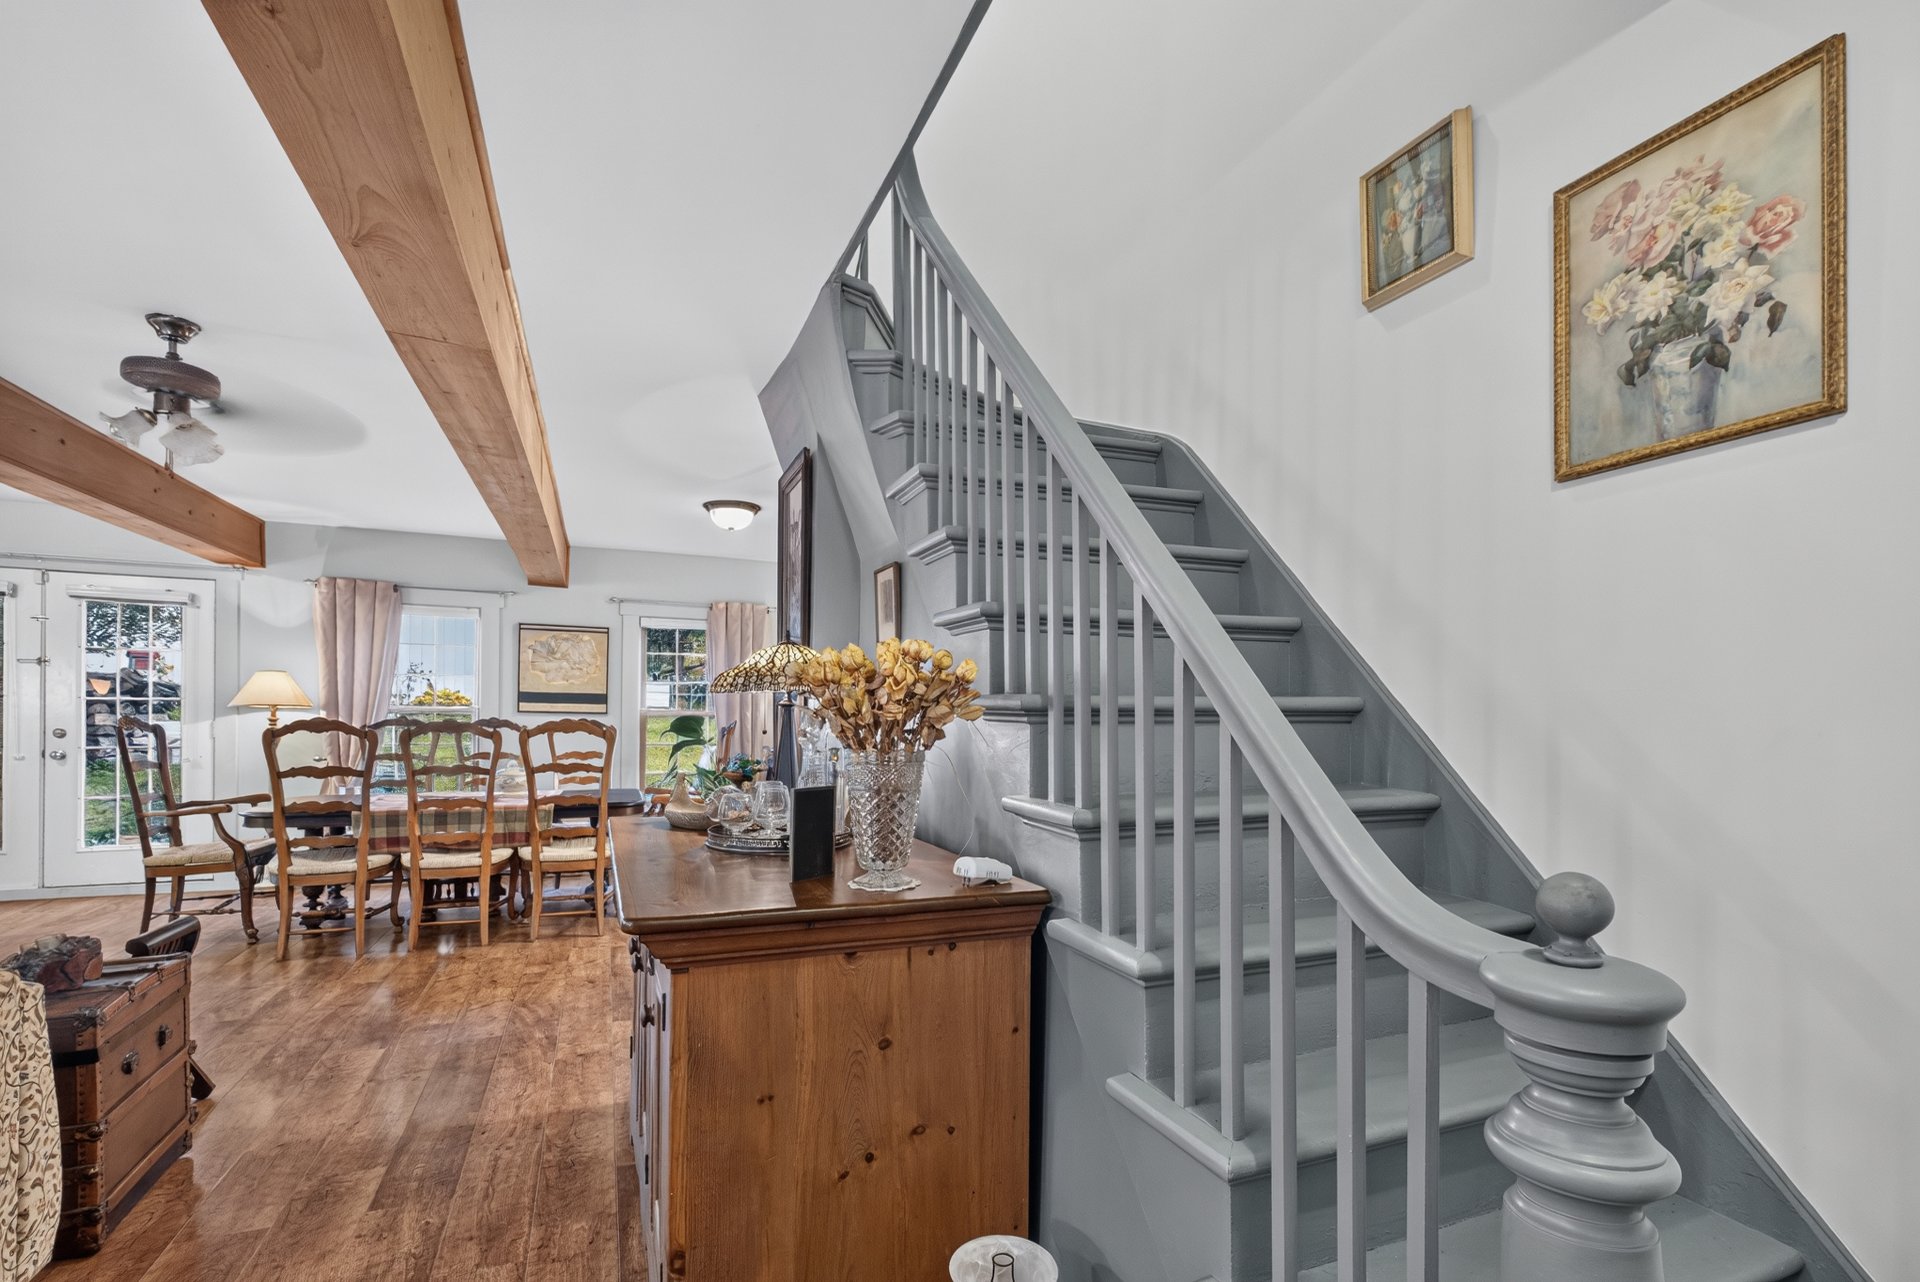 Bedroom
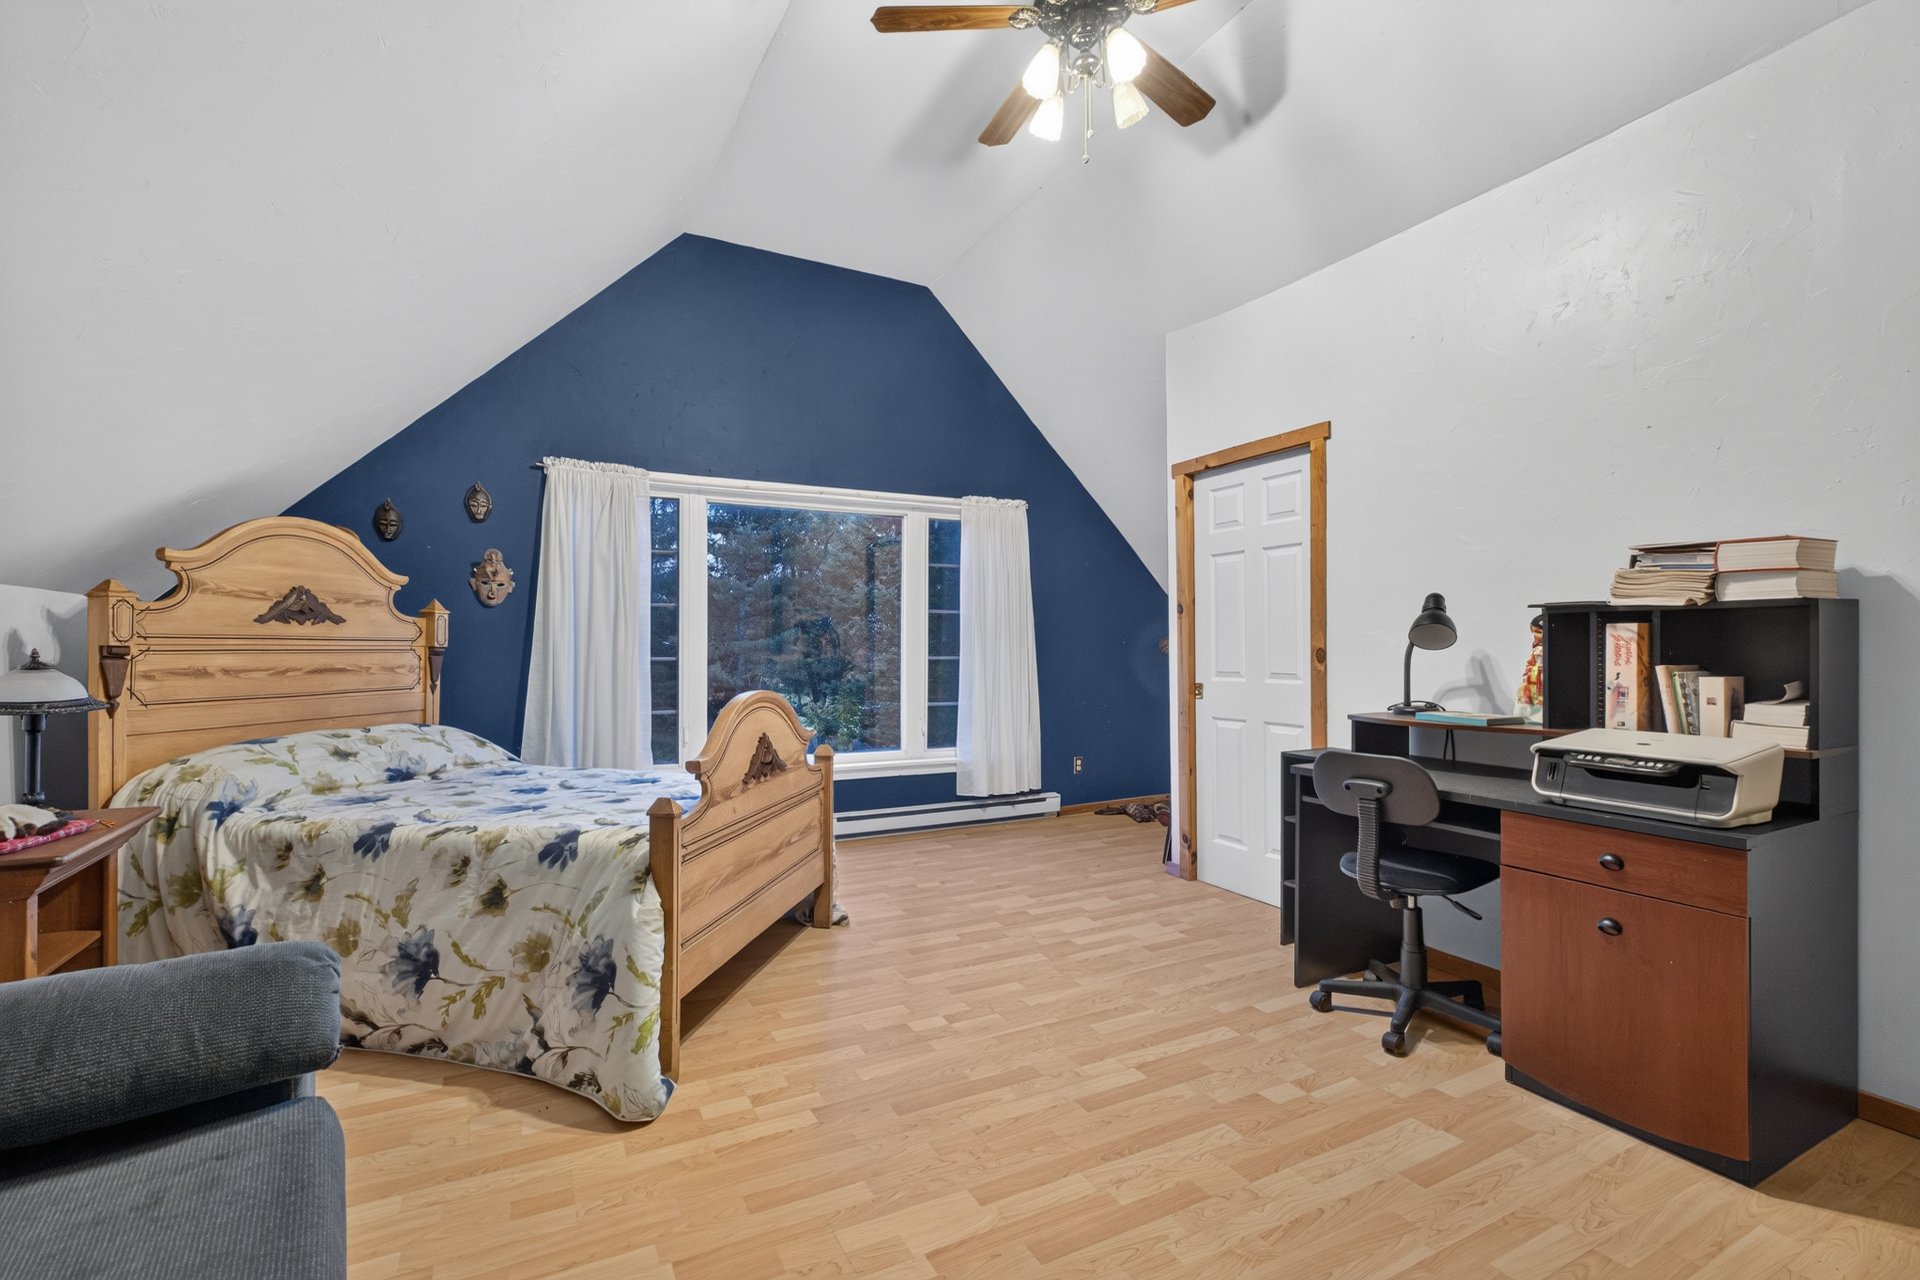 Bedroom
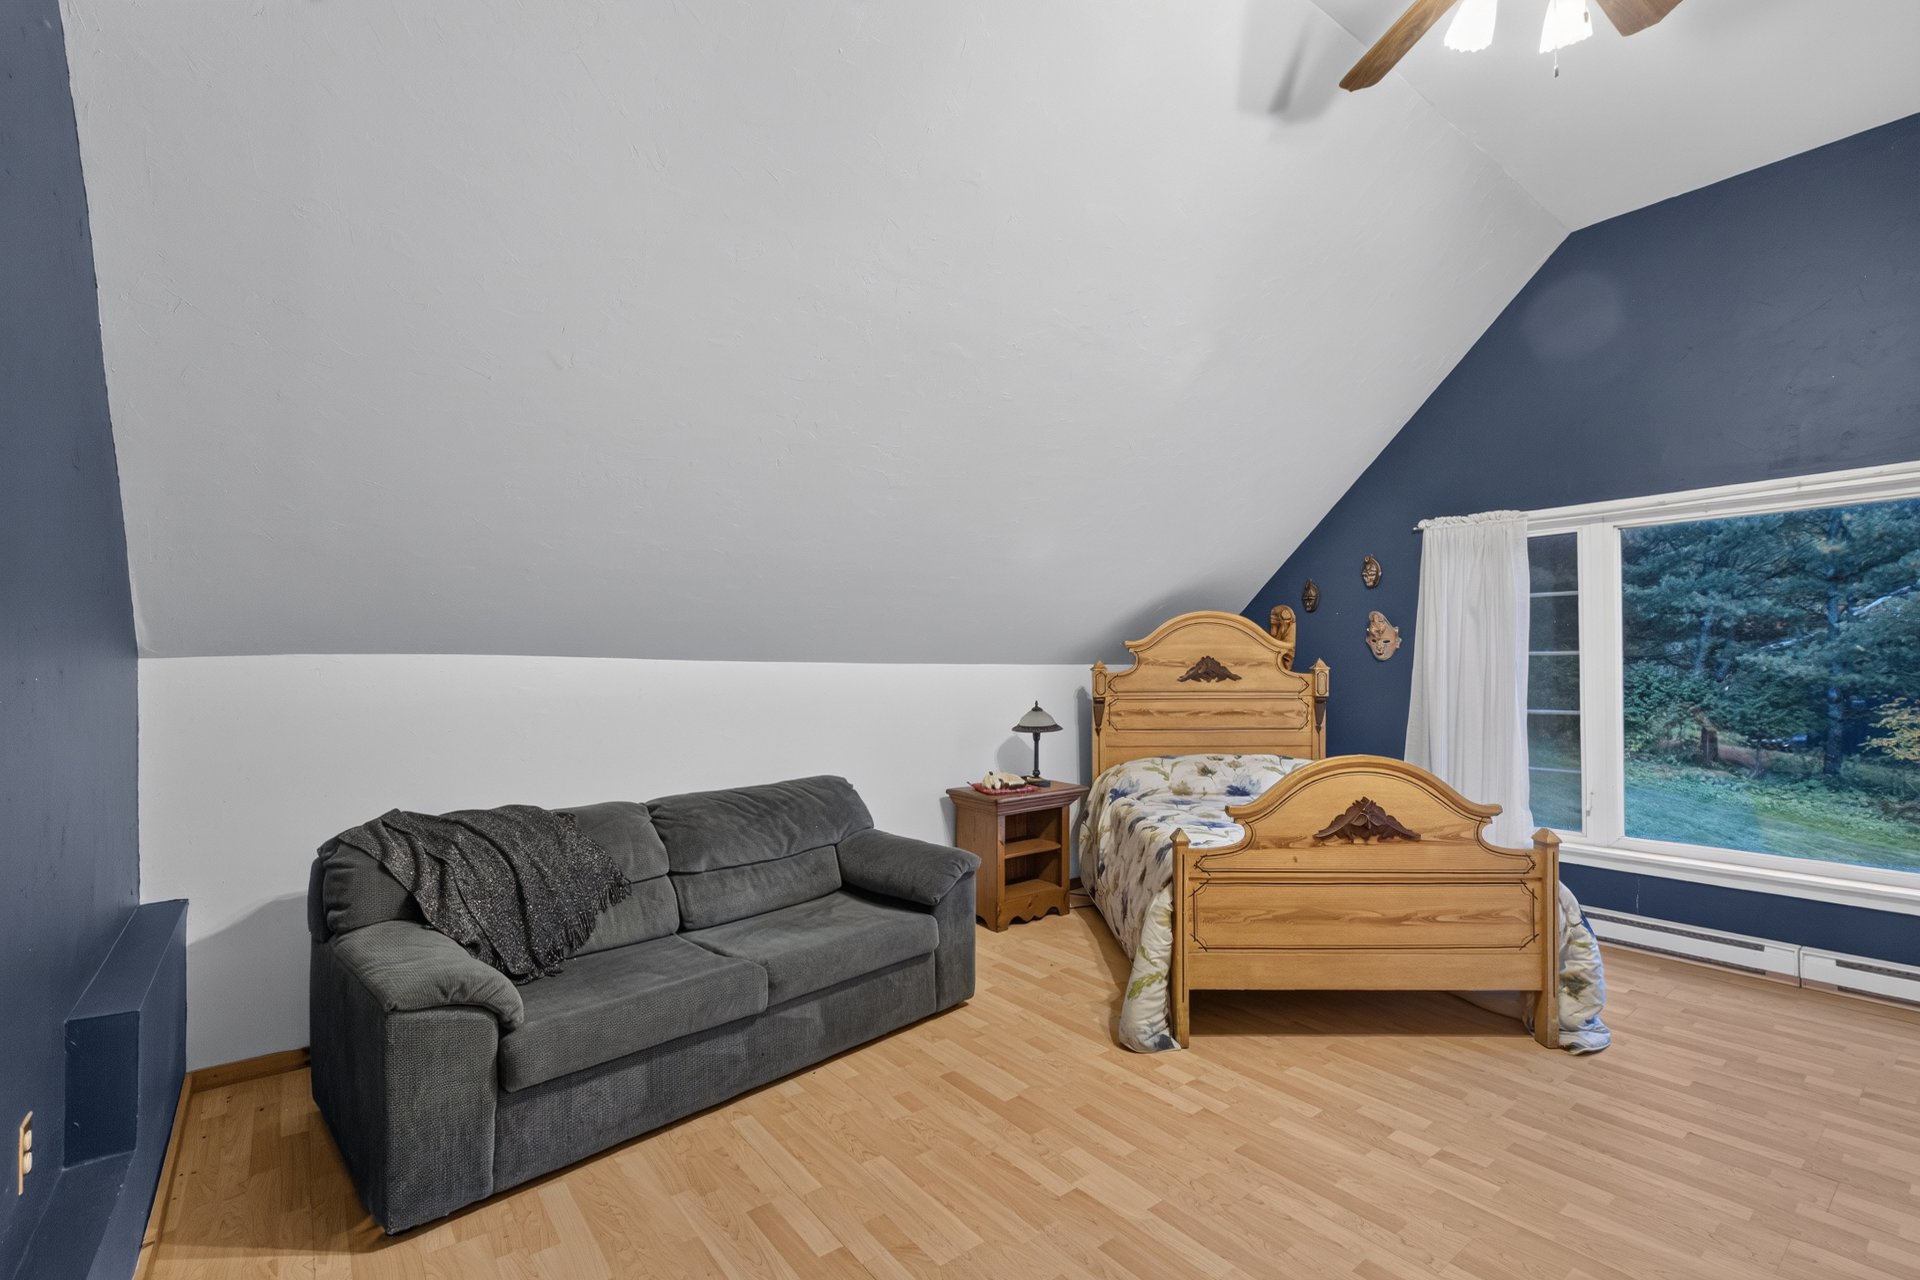 Bedroom
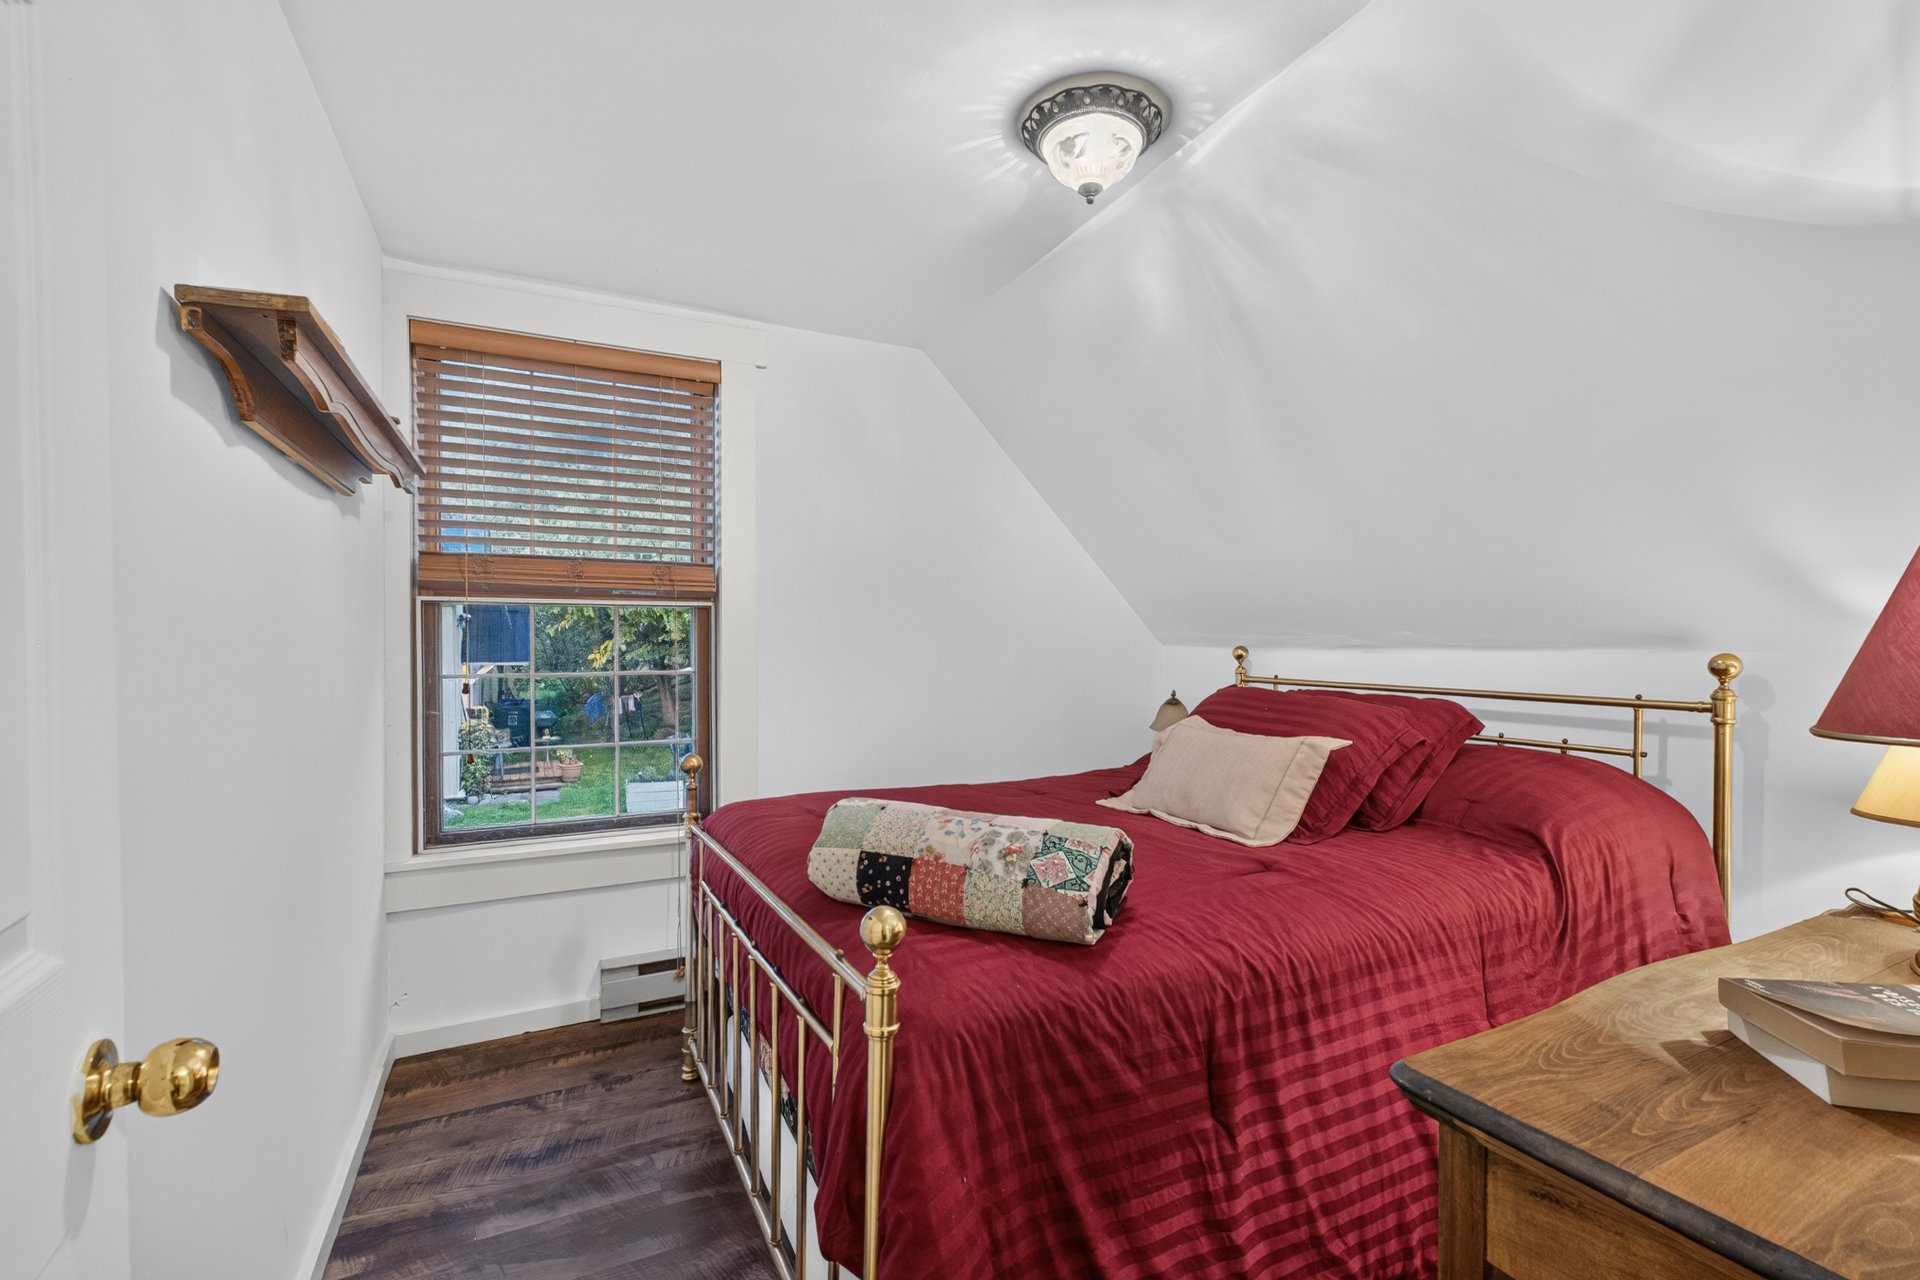 Bedroom
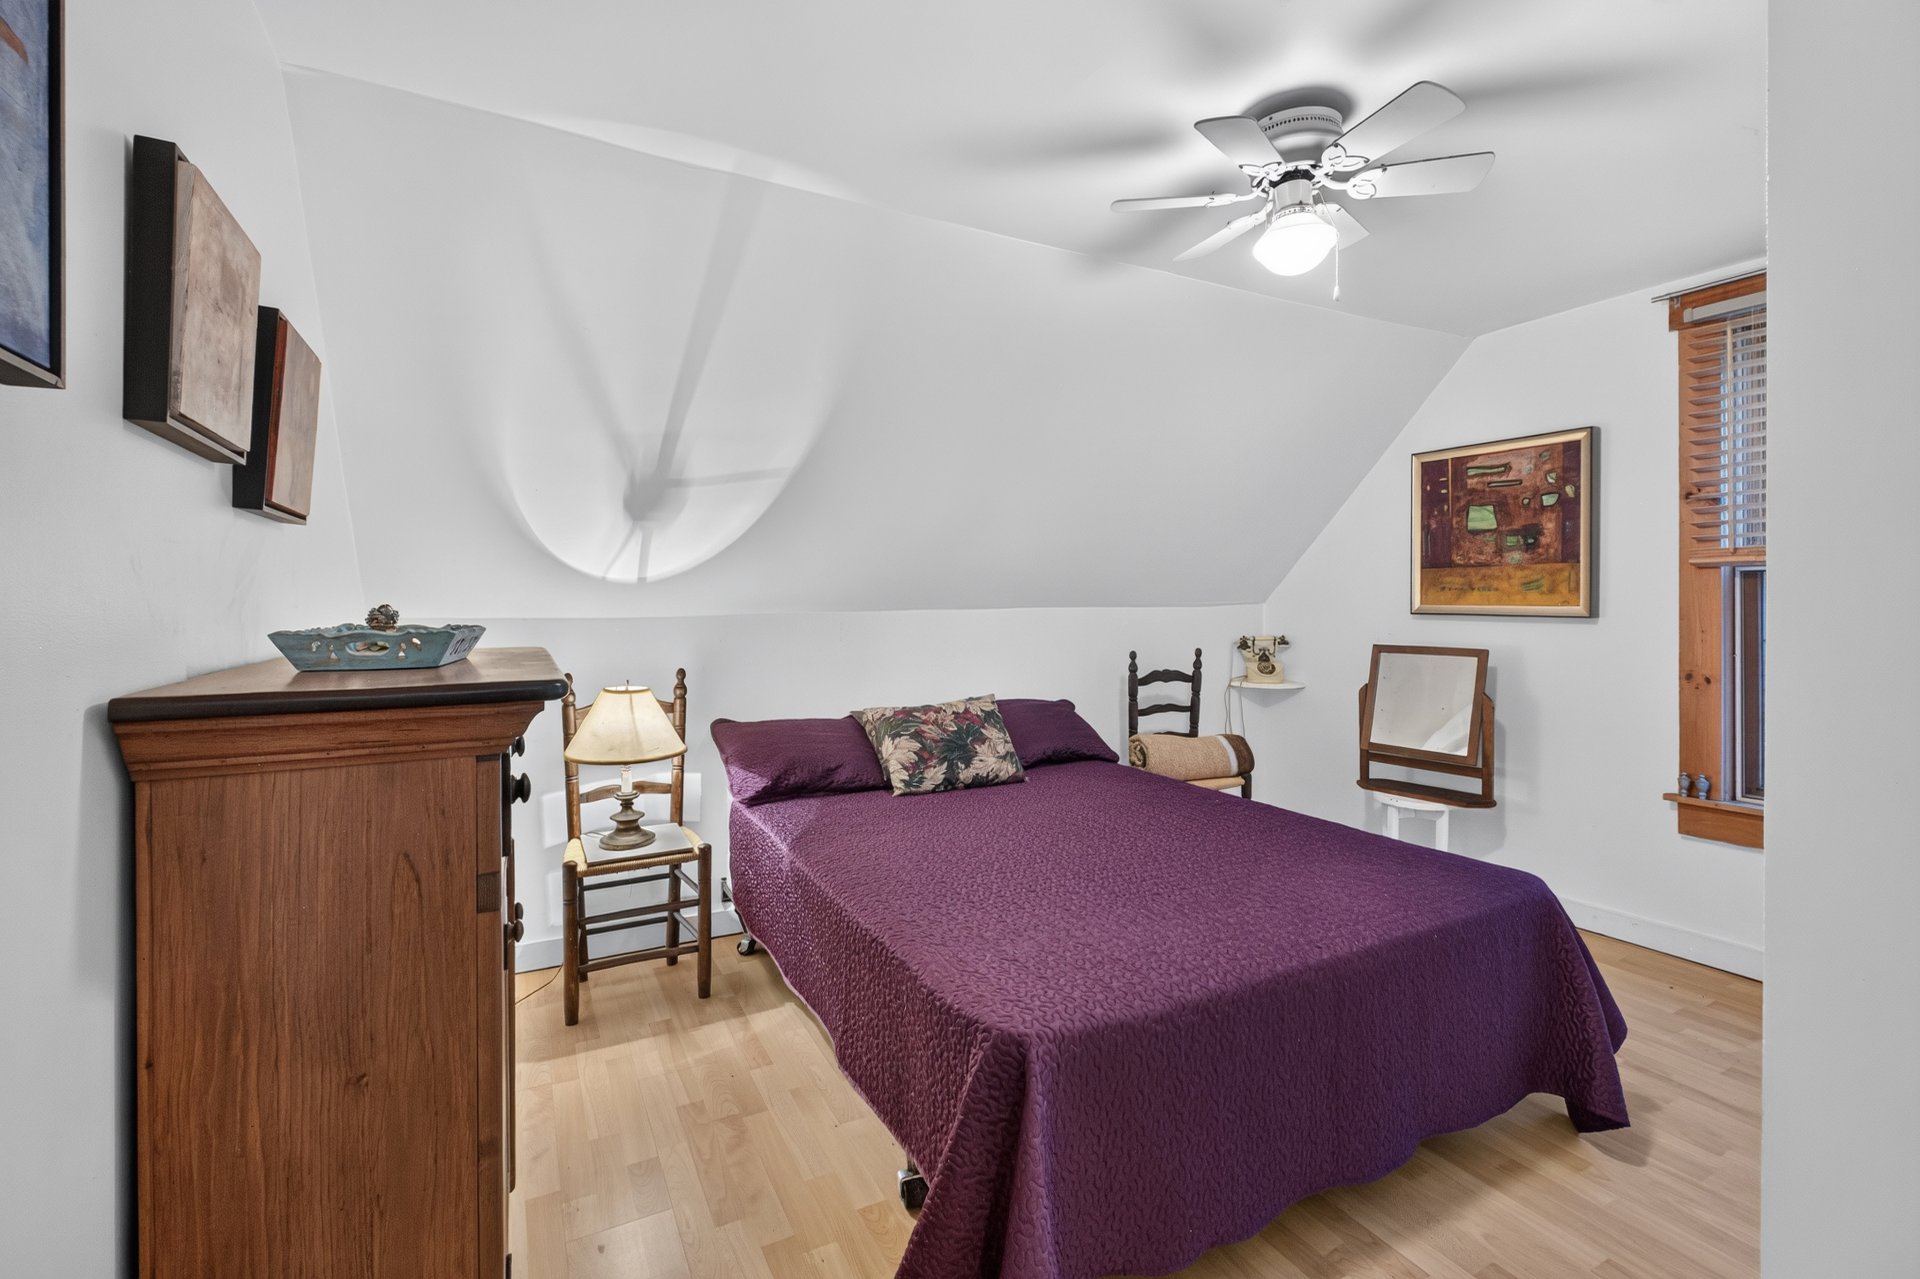 Bedroom
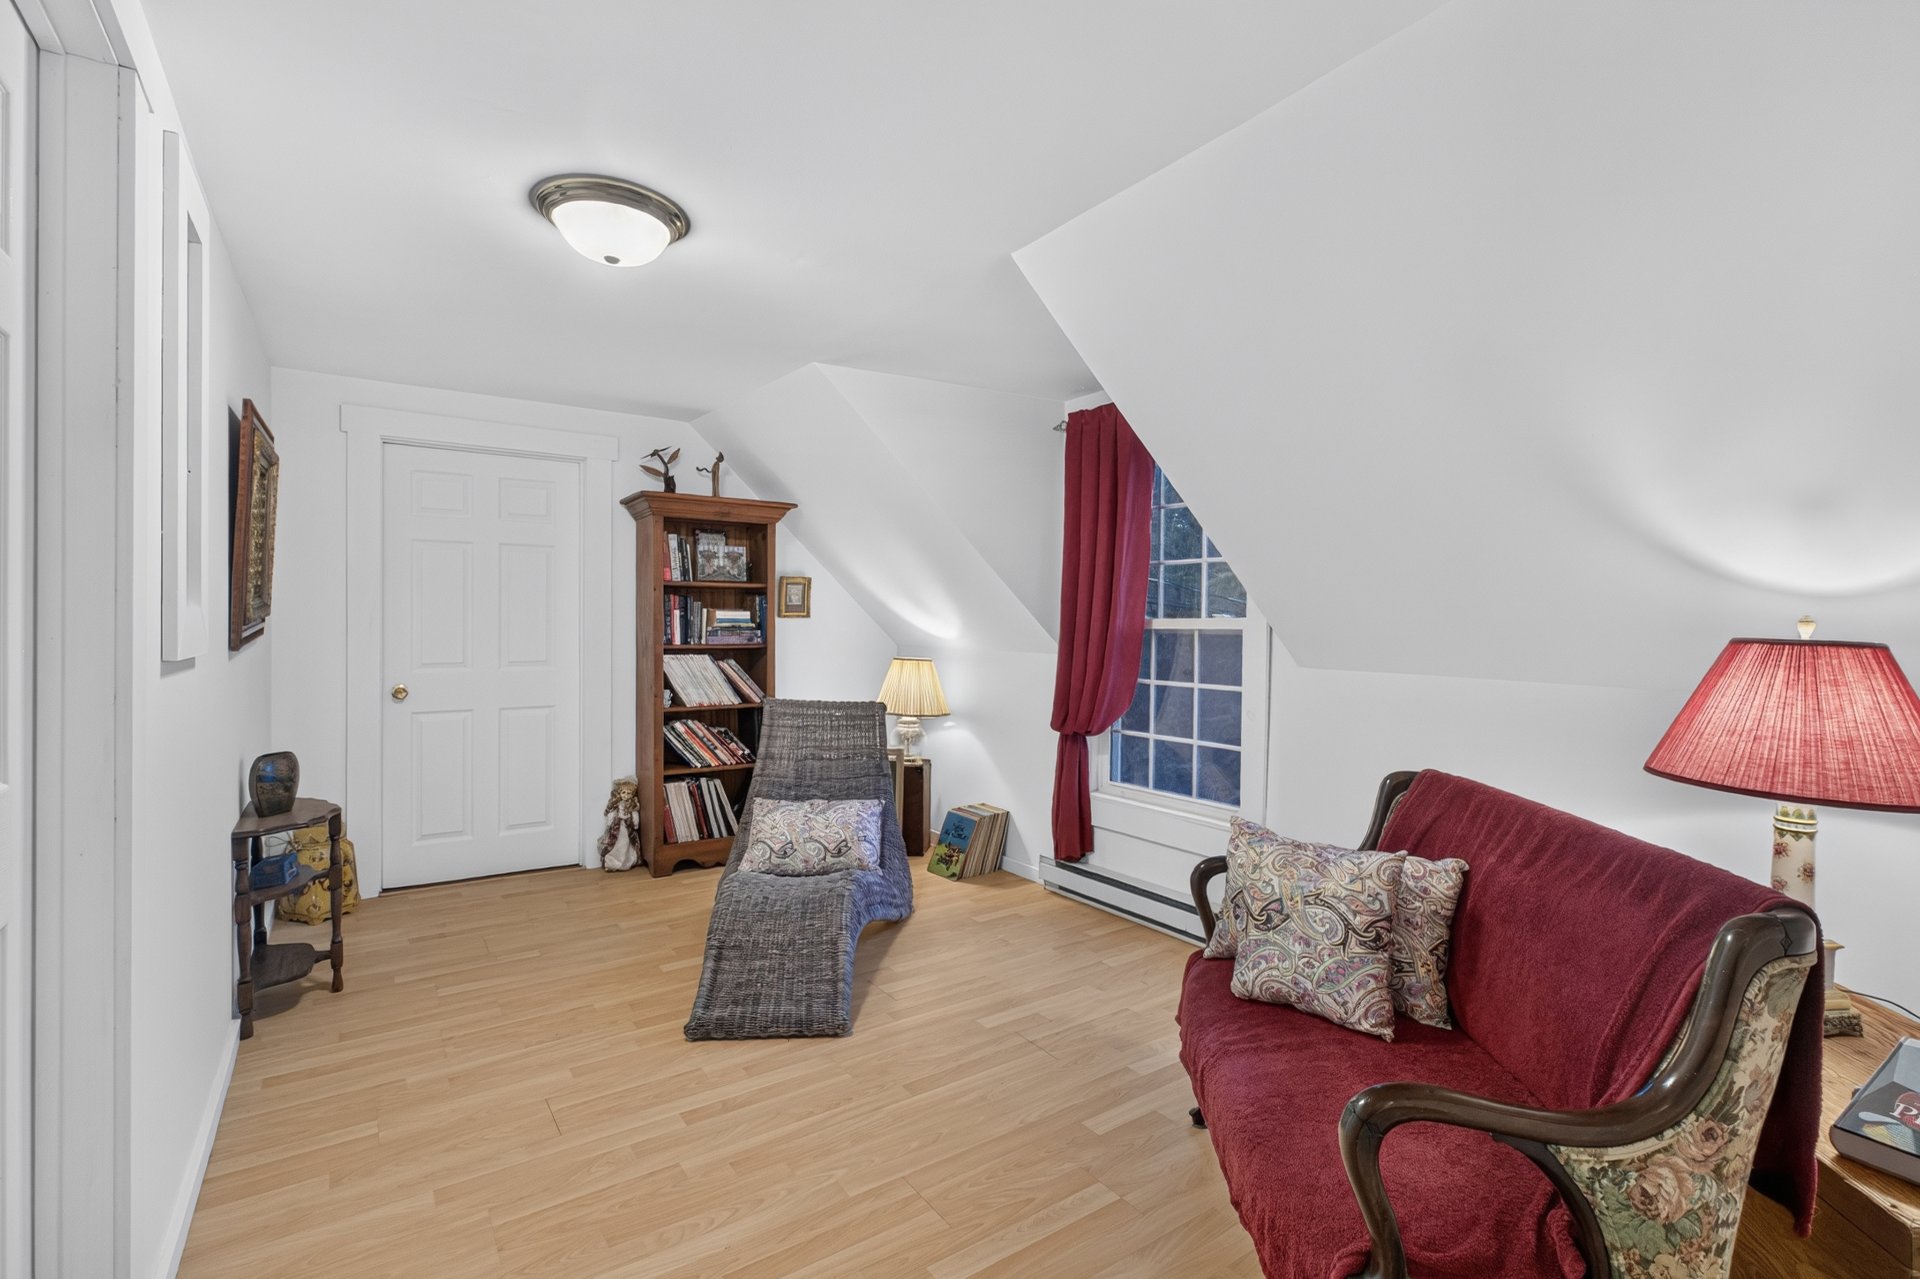
 Den
 Bathroom
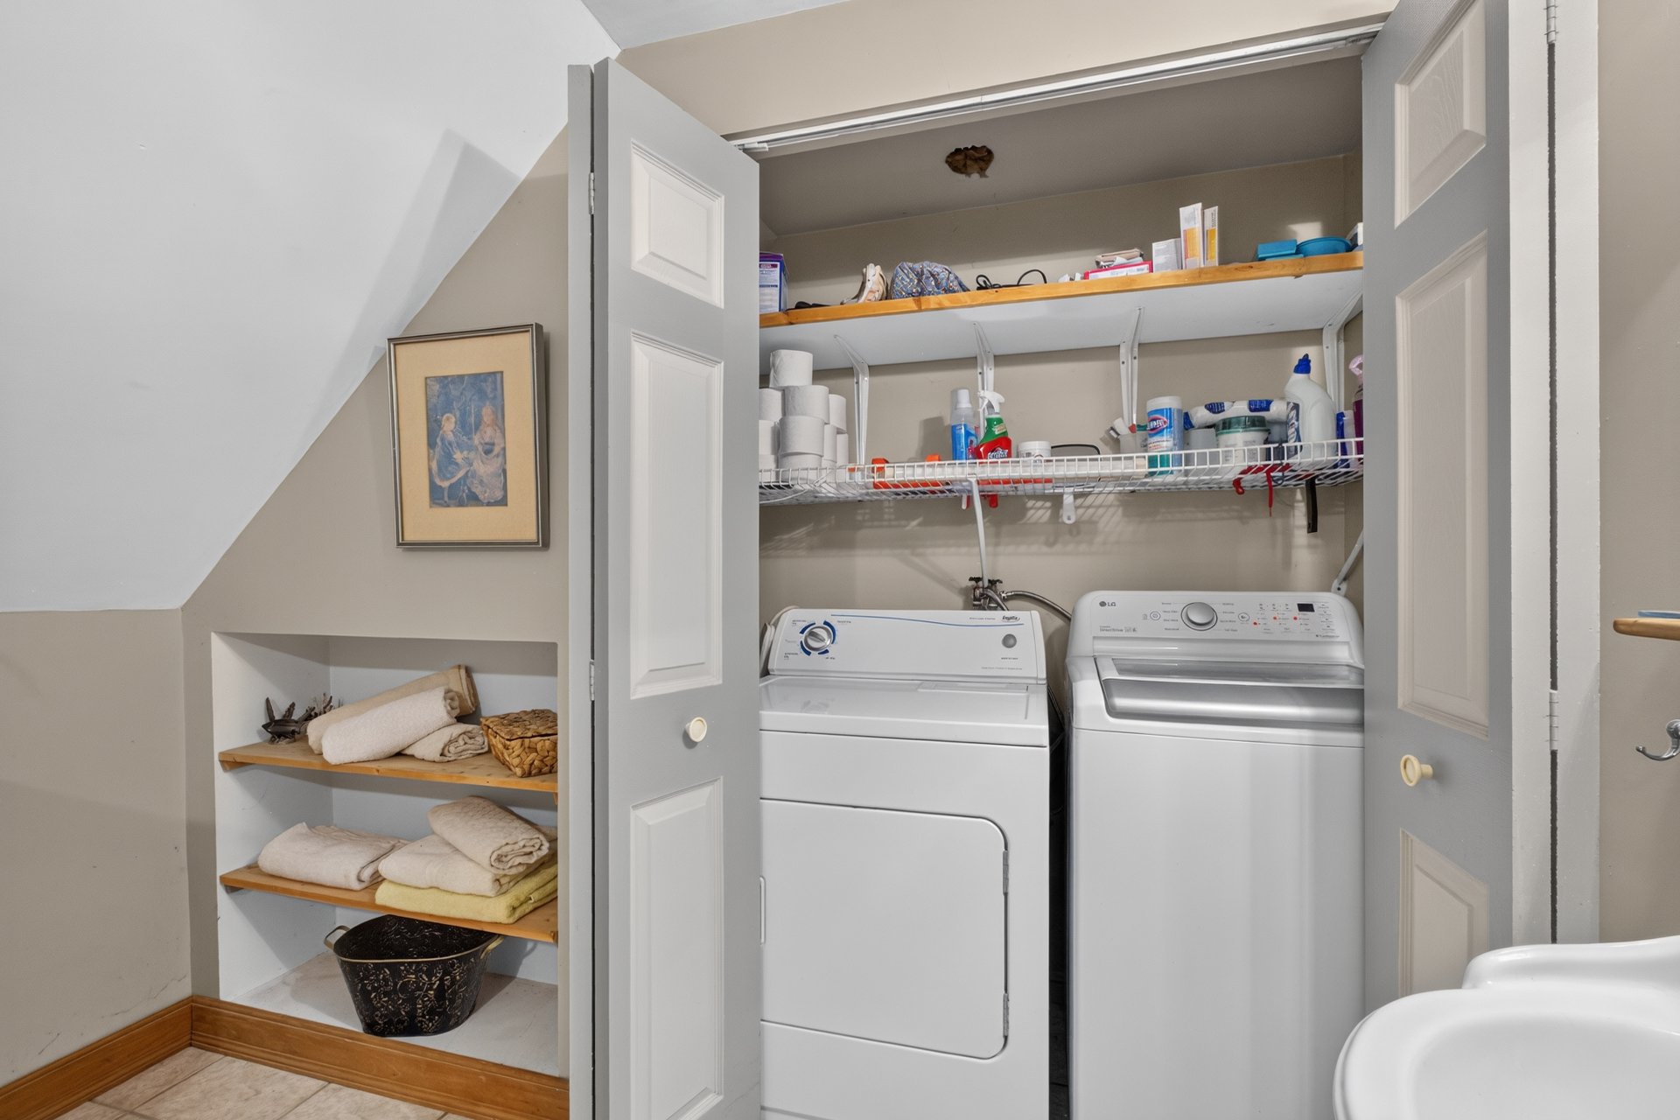
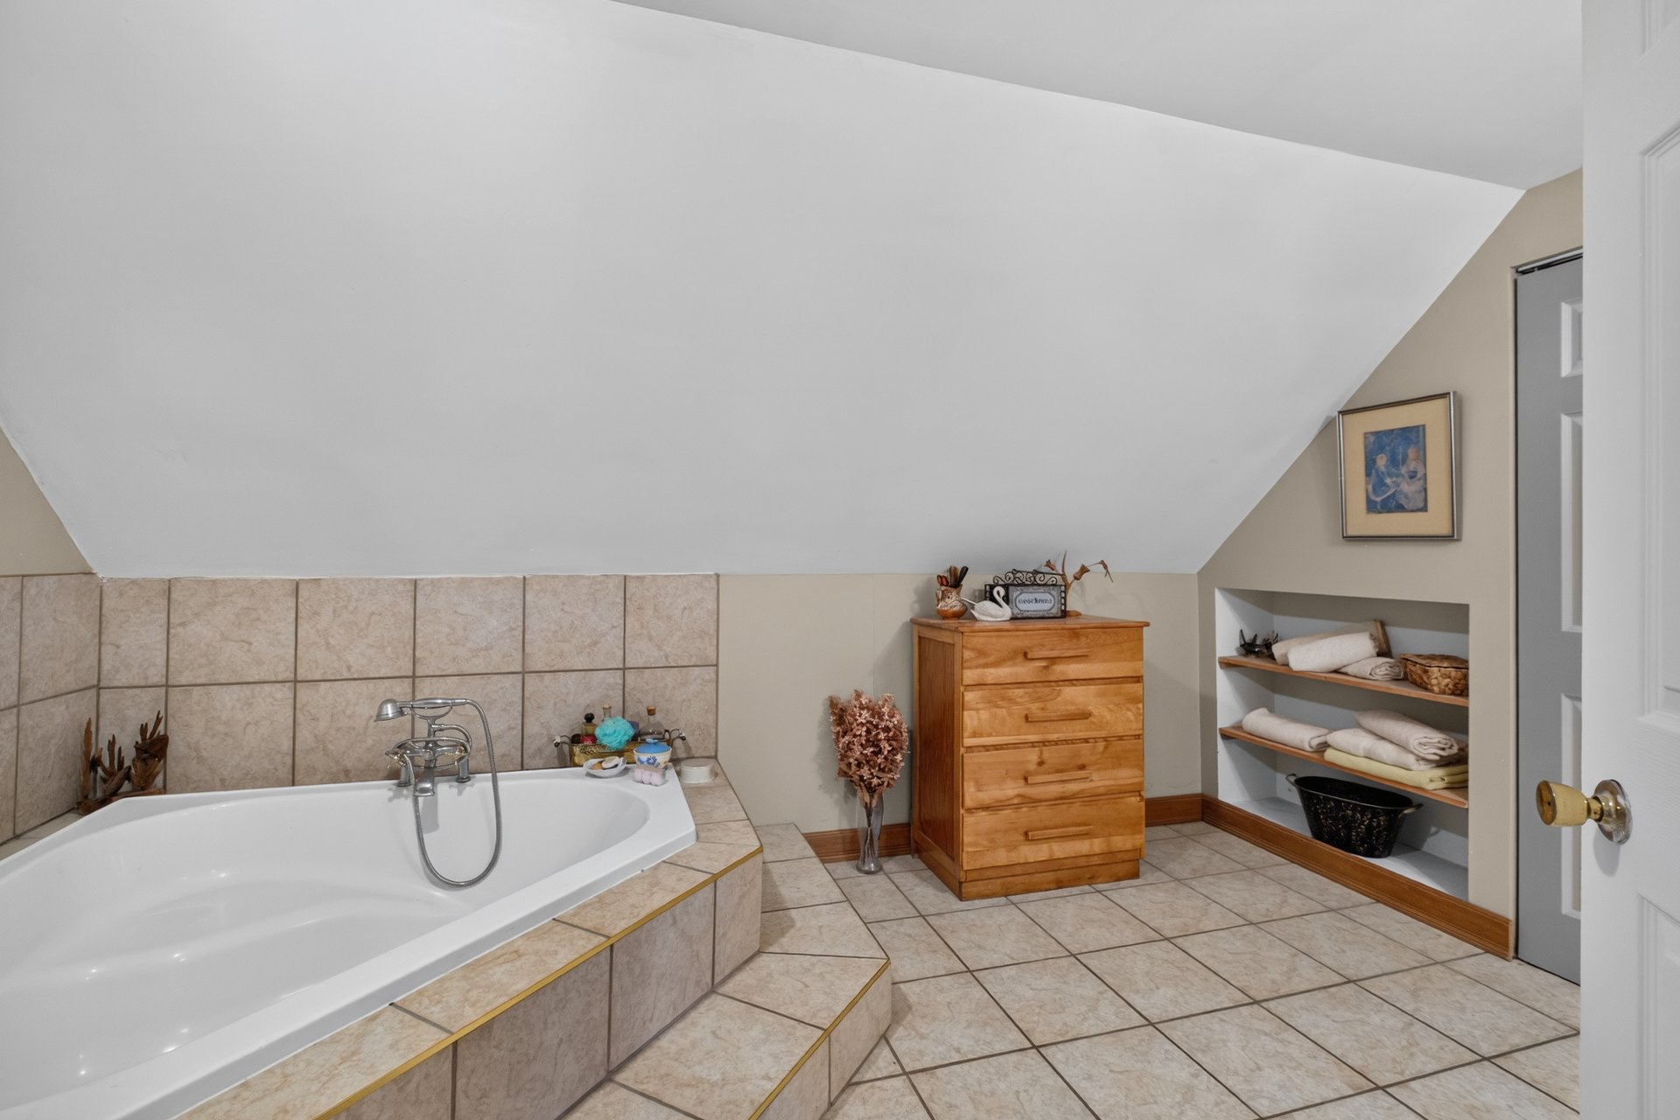 Laundry room
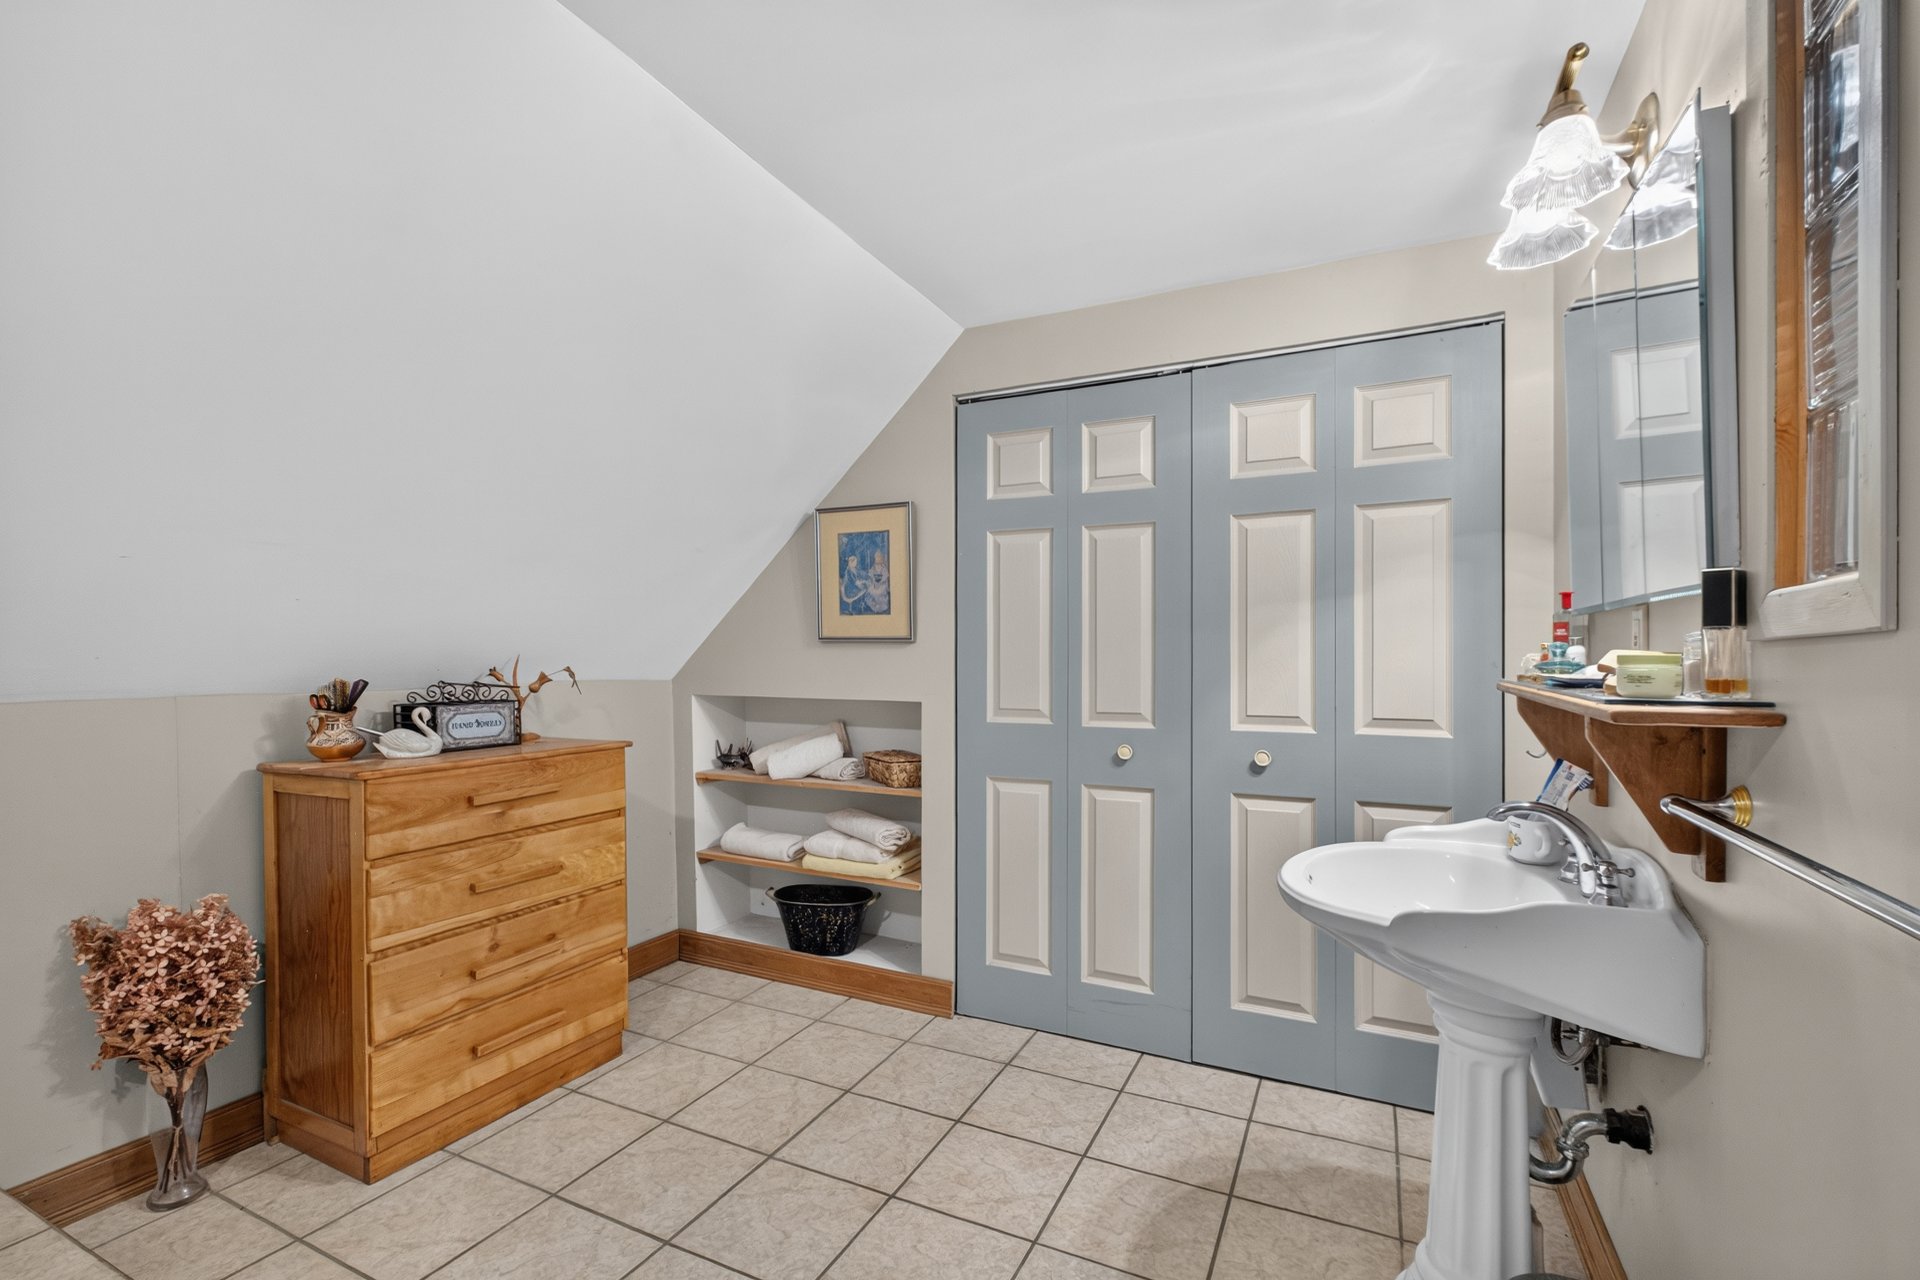 Laundry room
 Exterior entrance
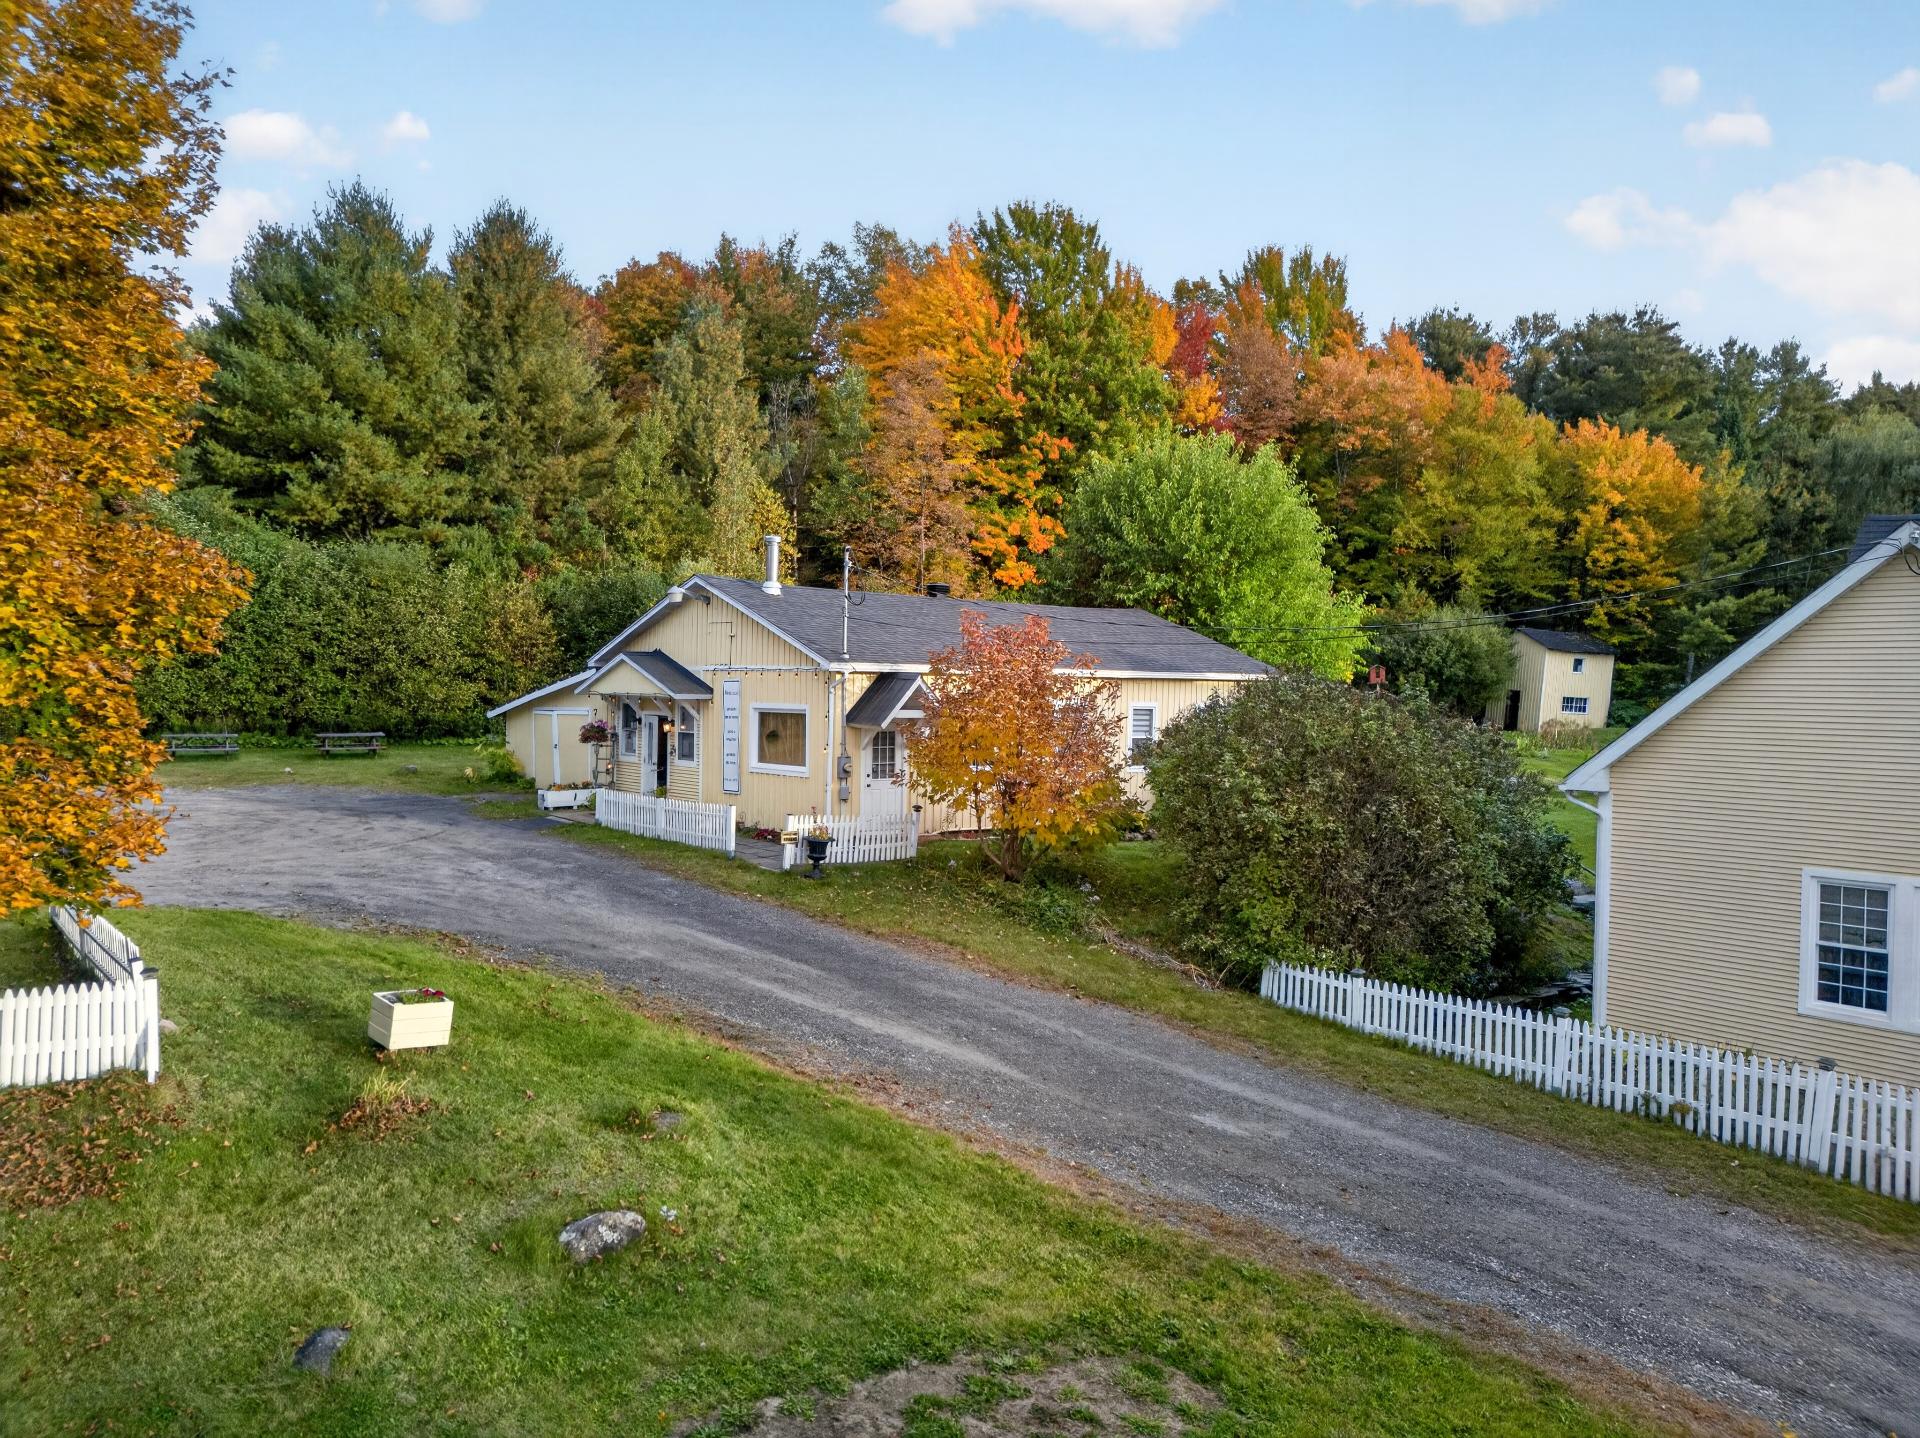 Commerce
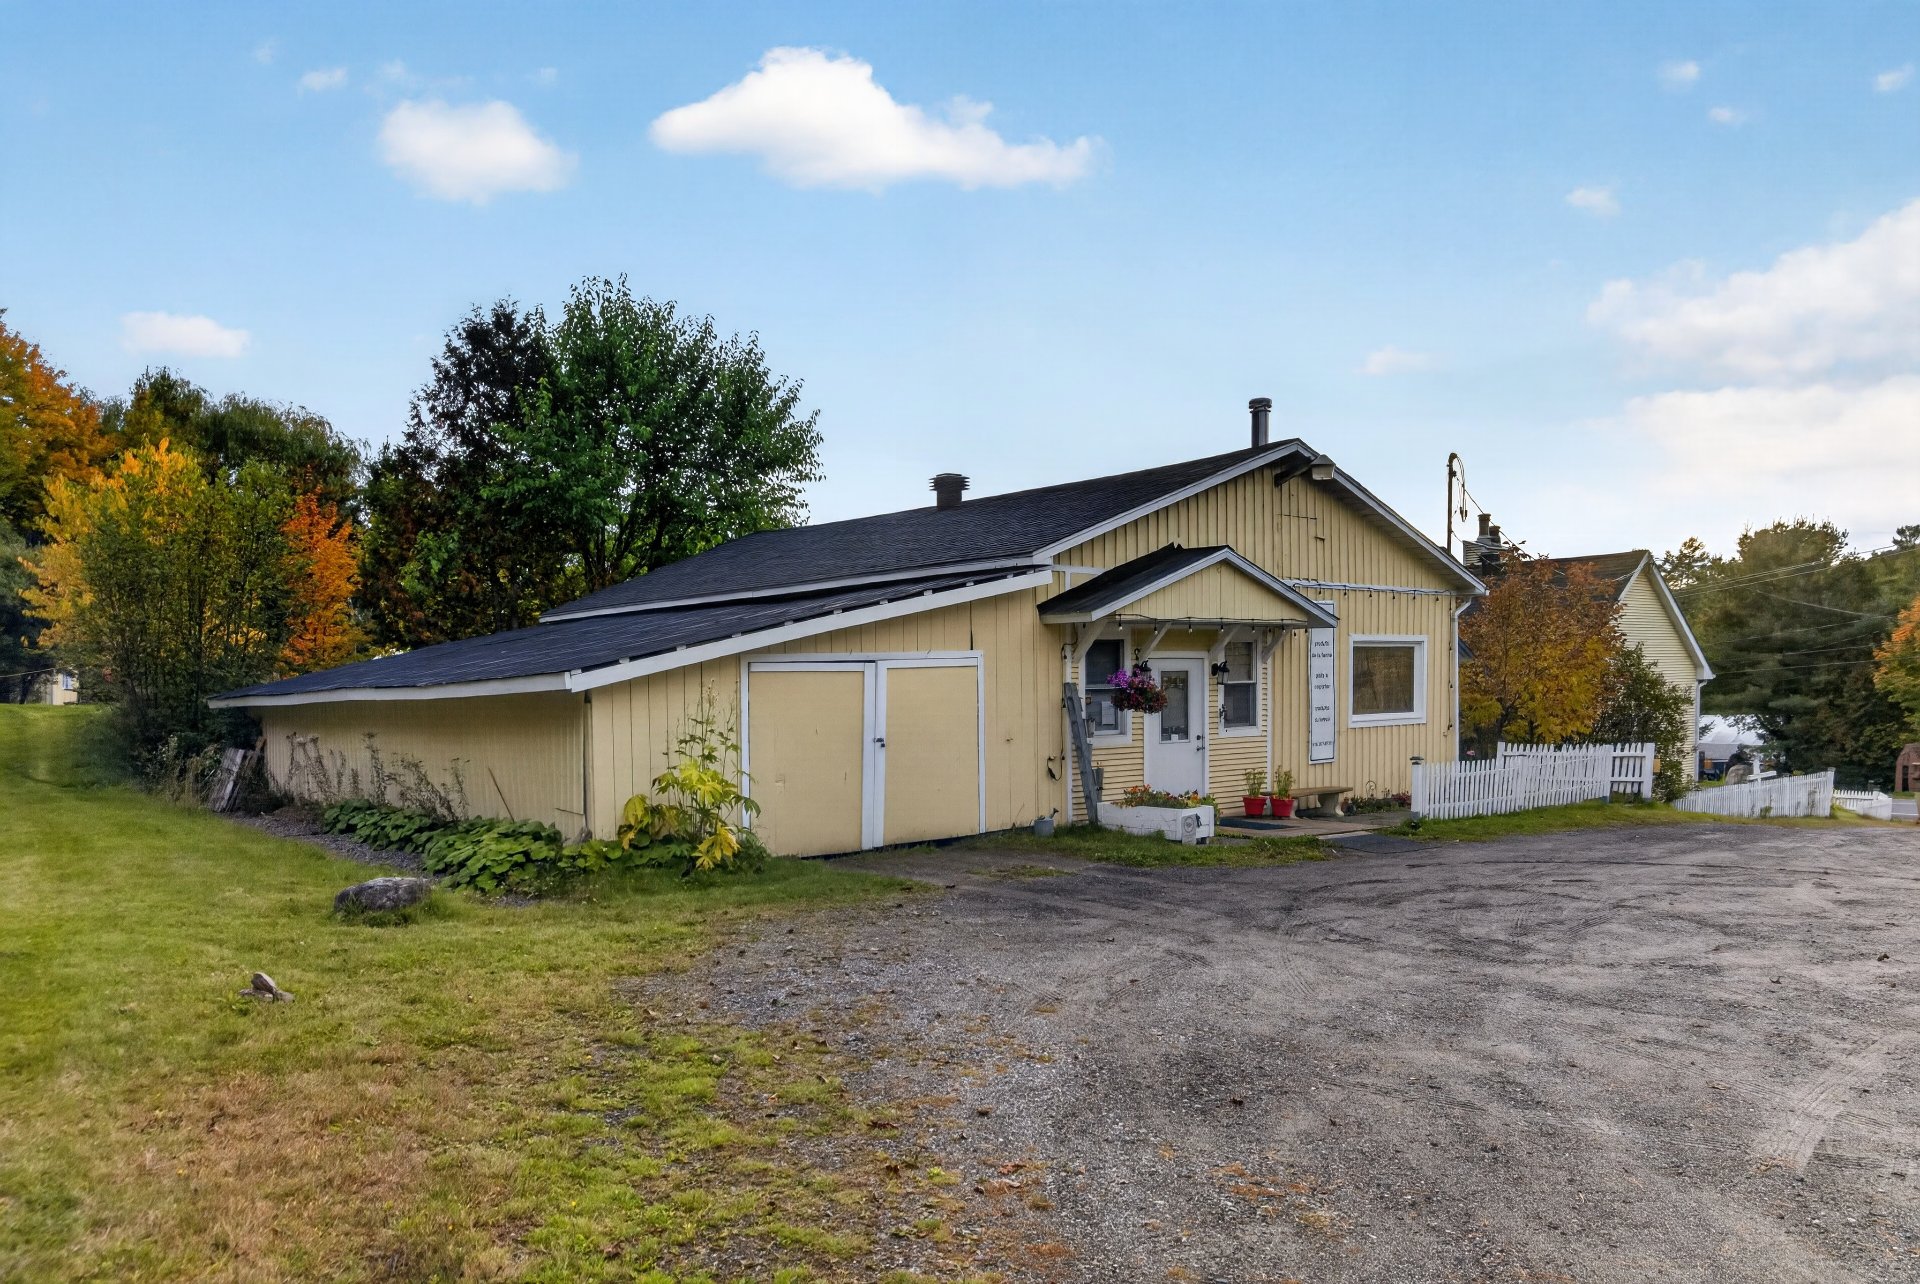 Commerce
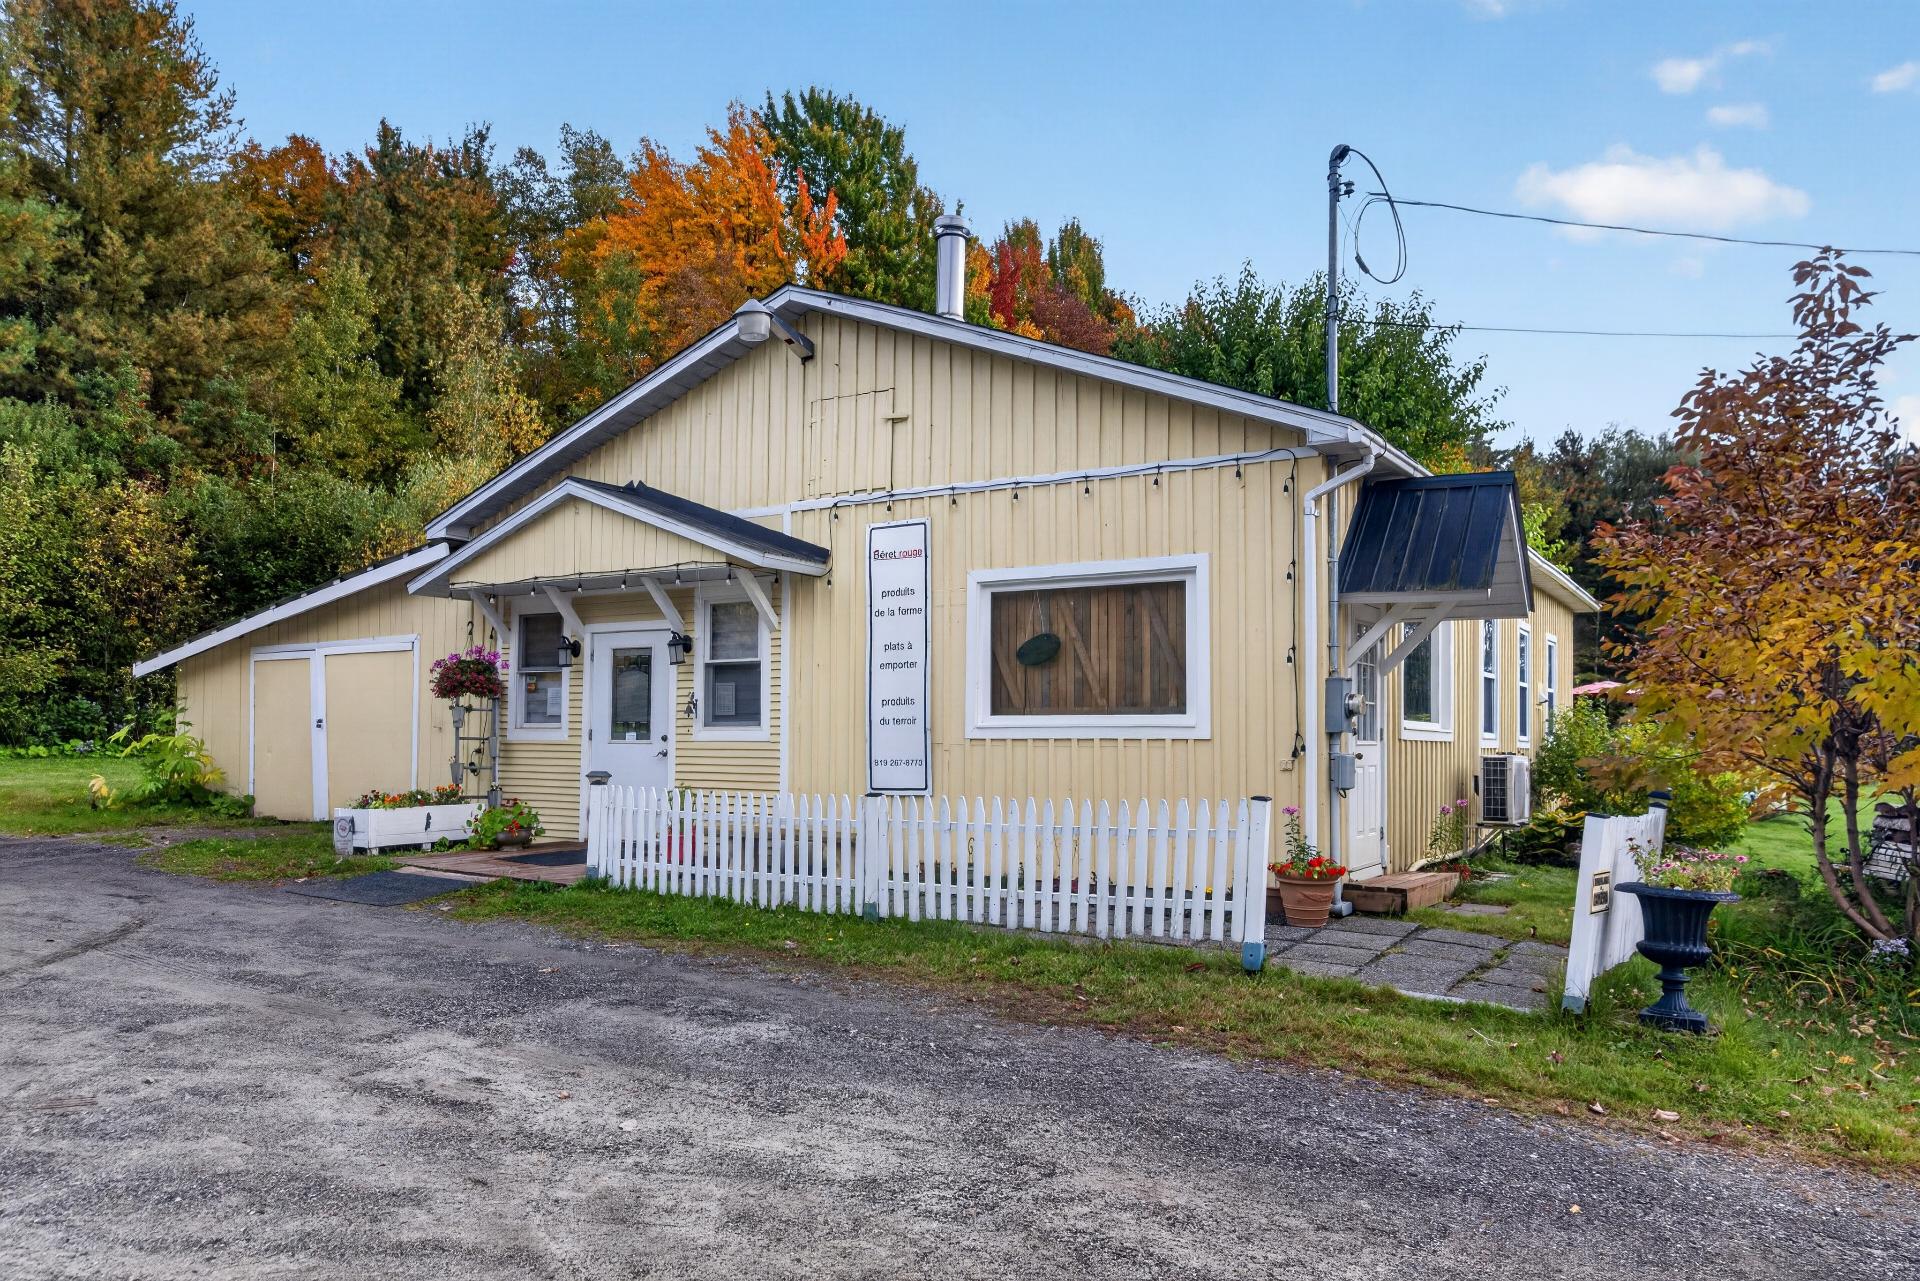 Commerce
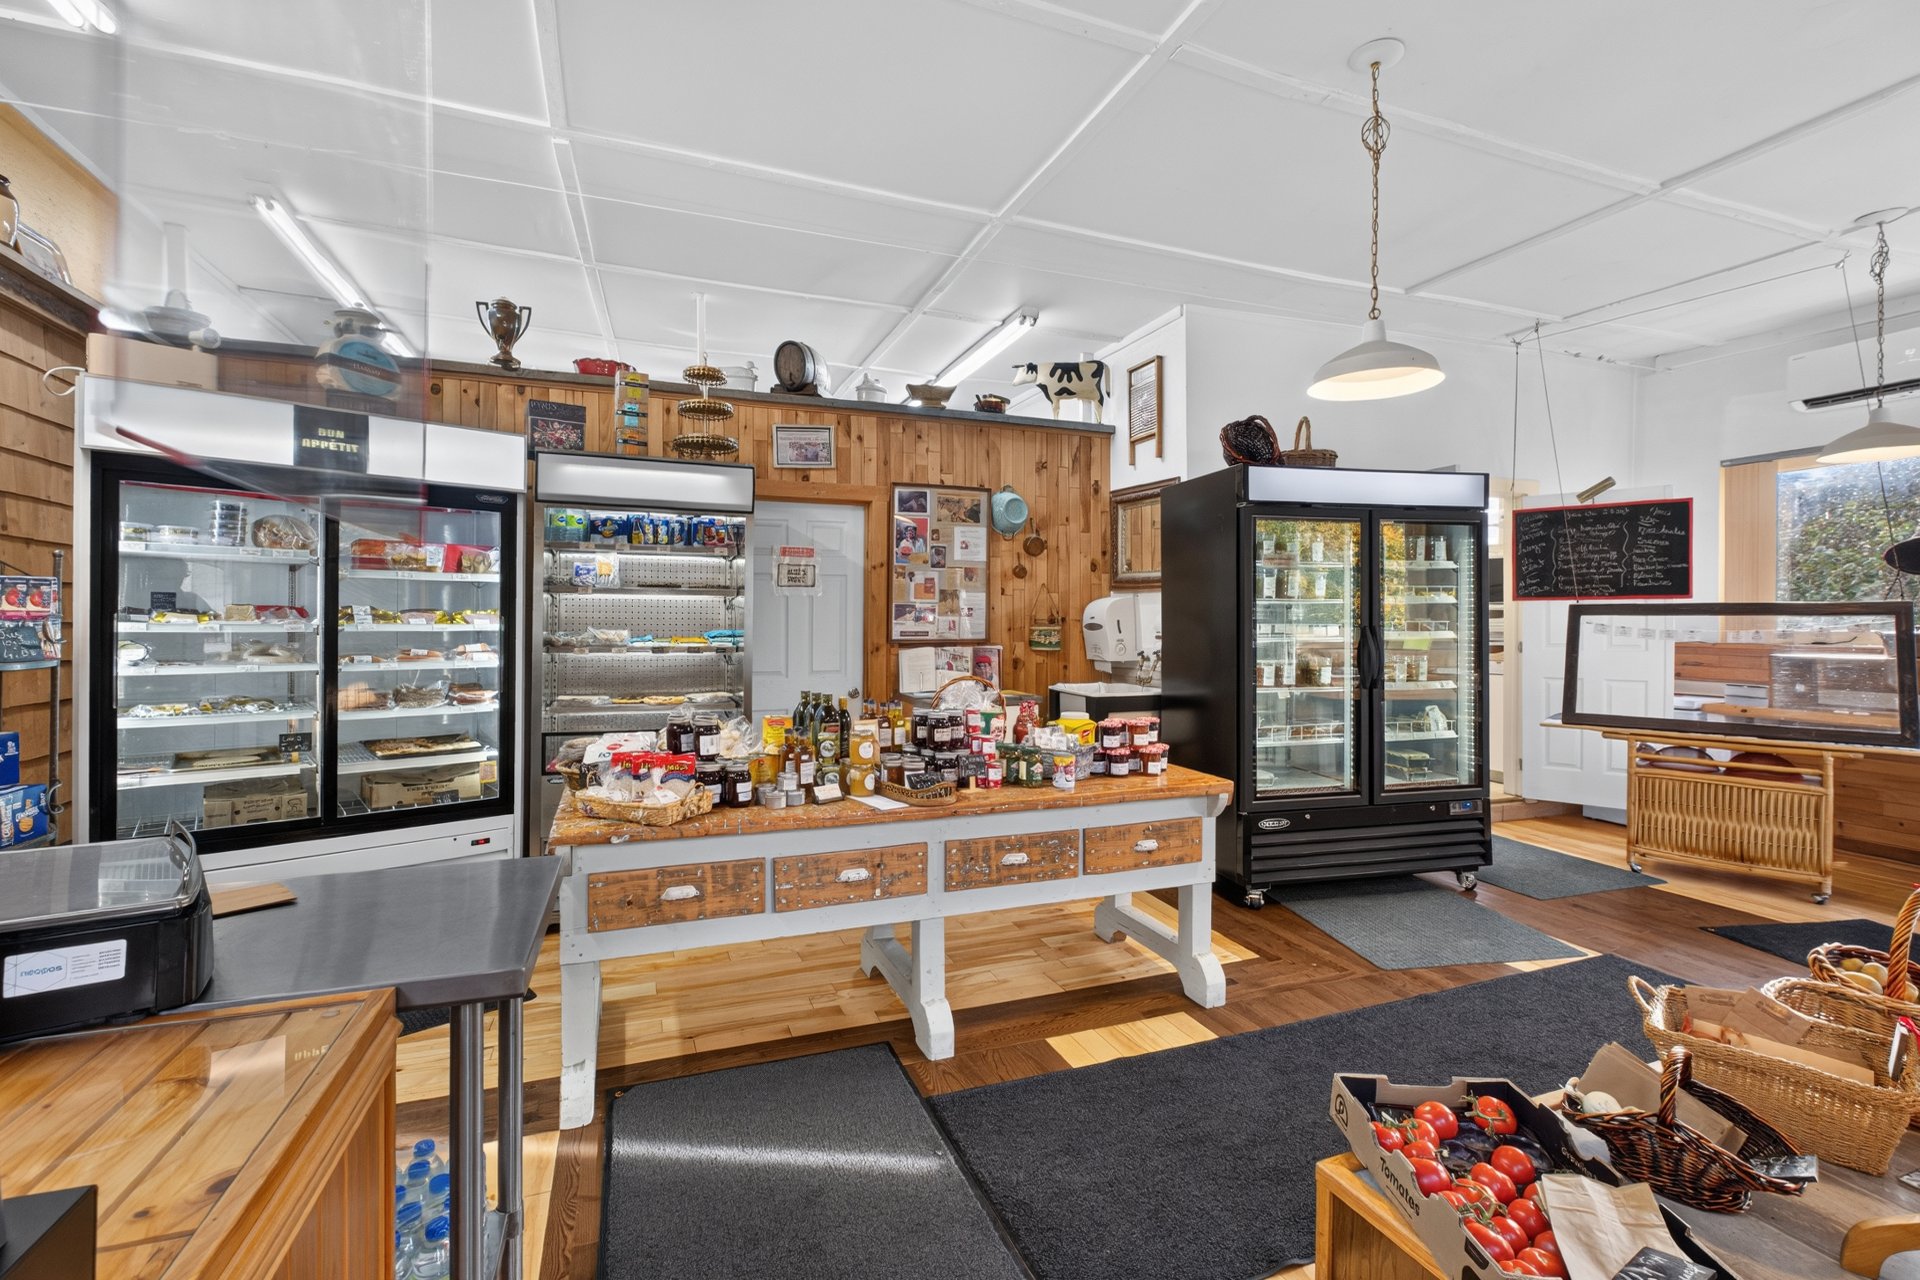 Commerce
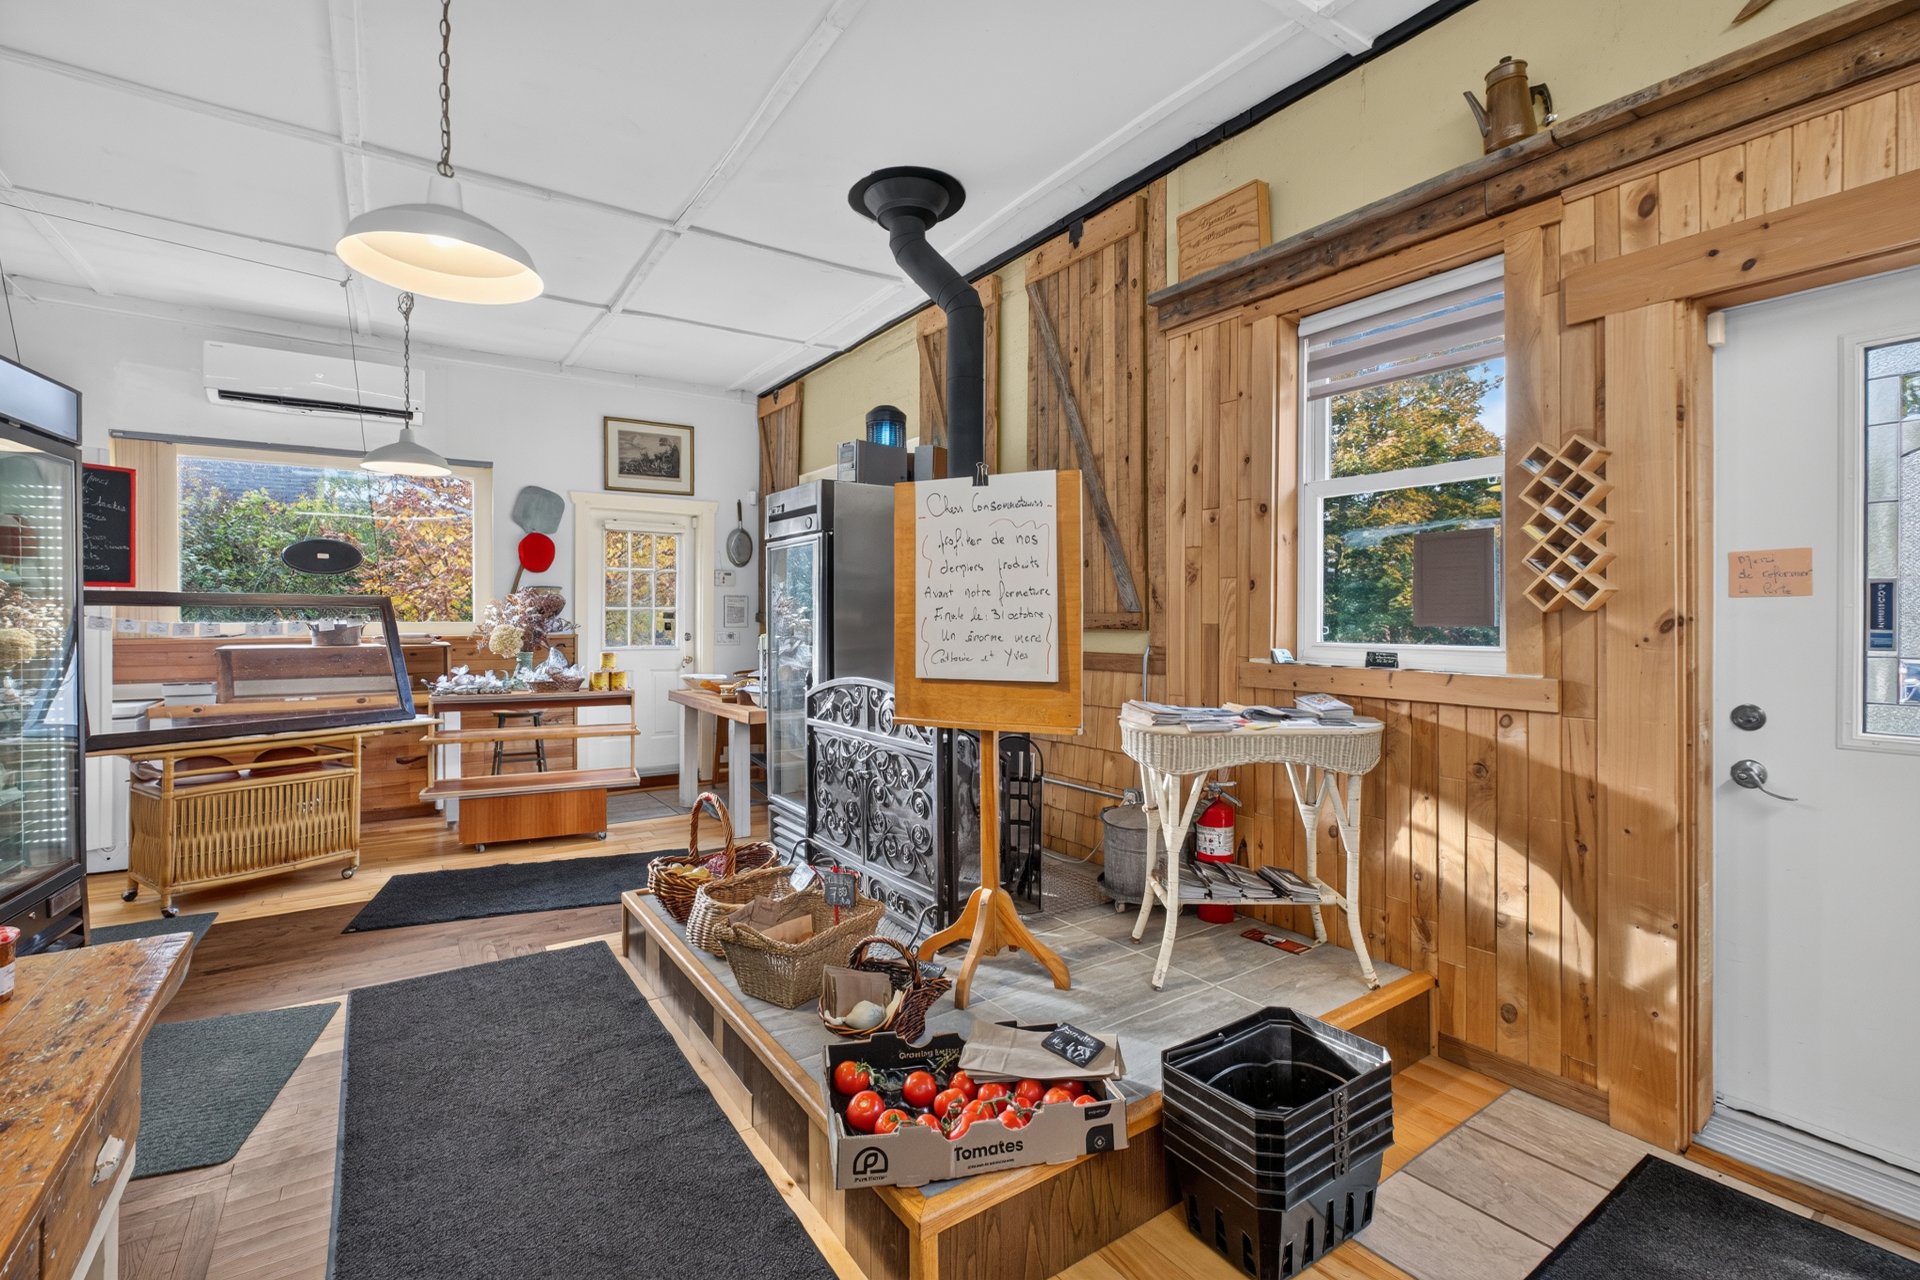 Commerce
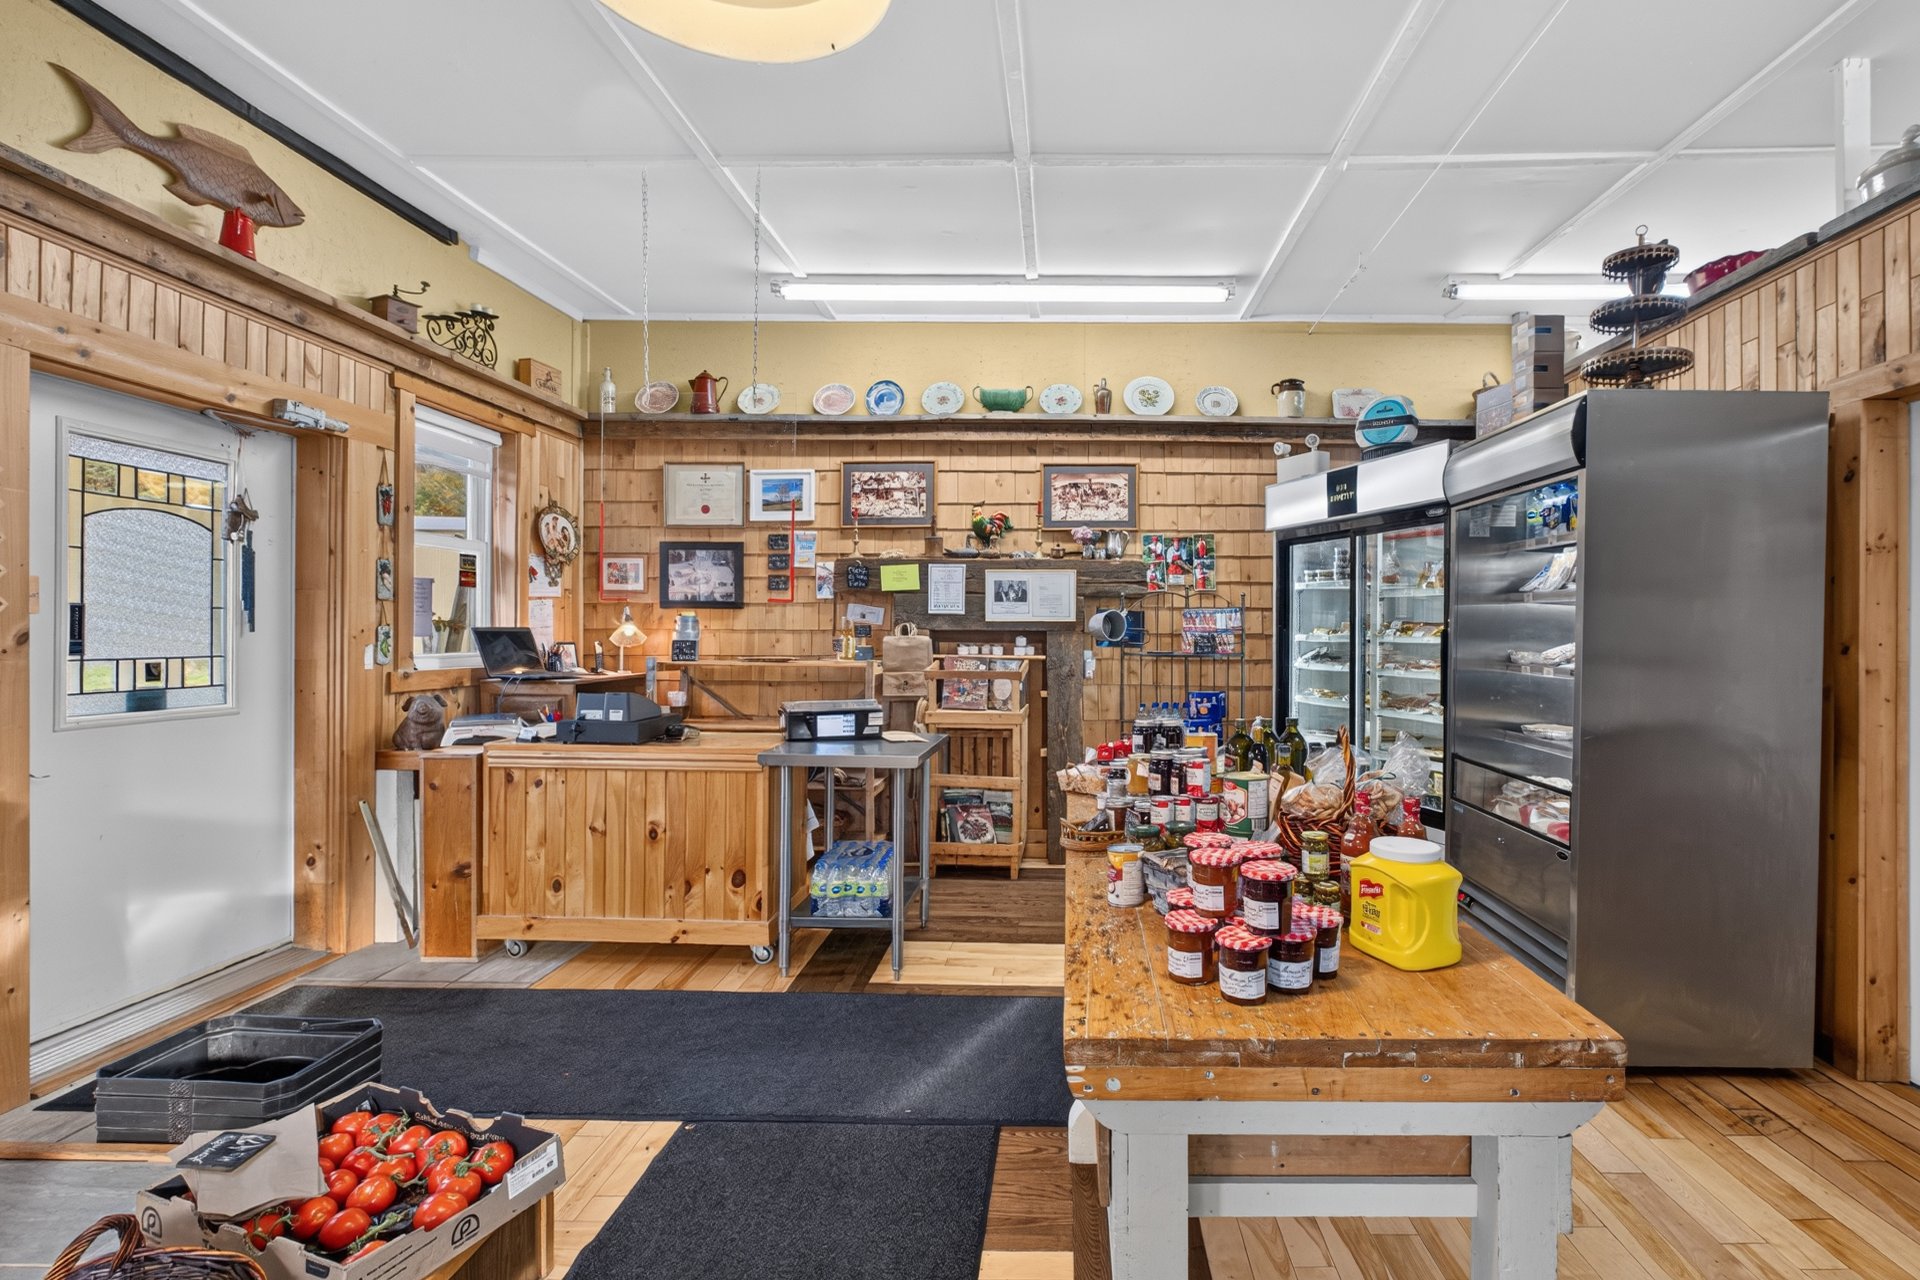 Interior
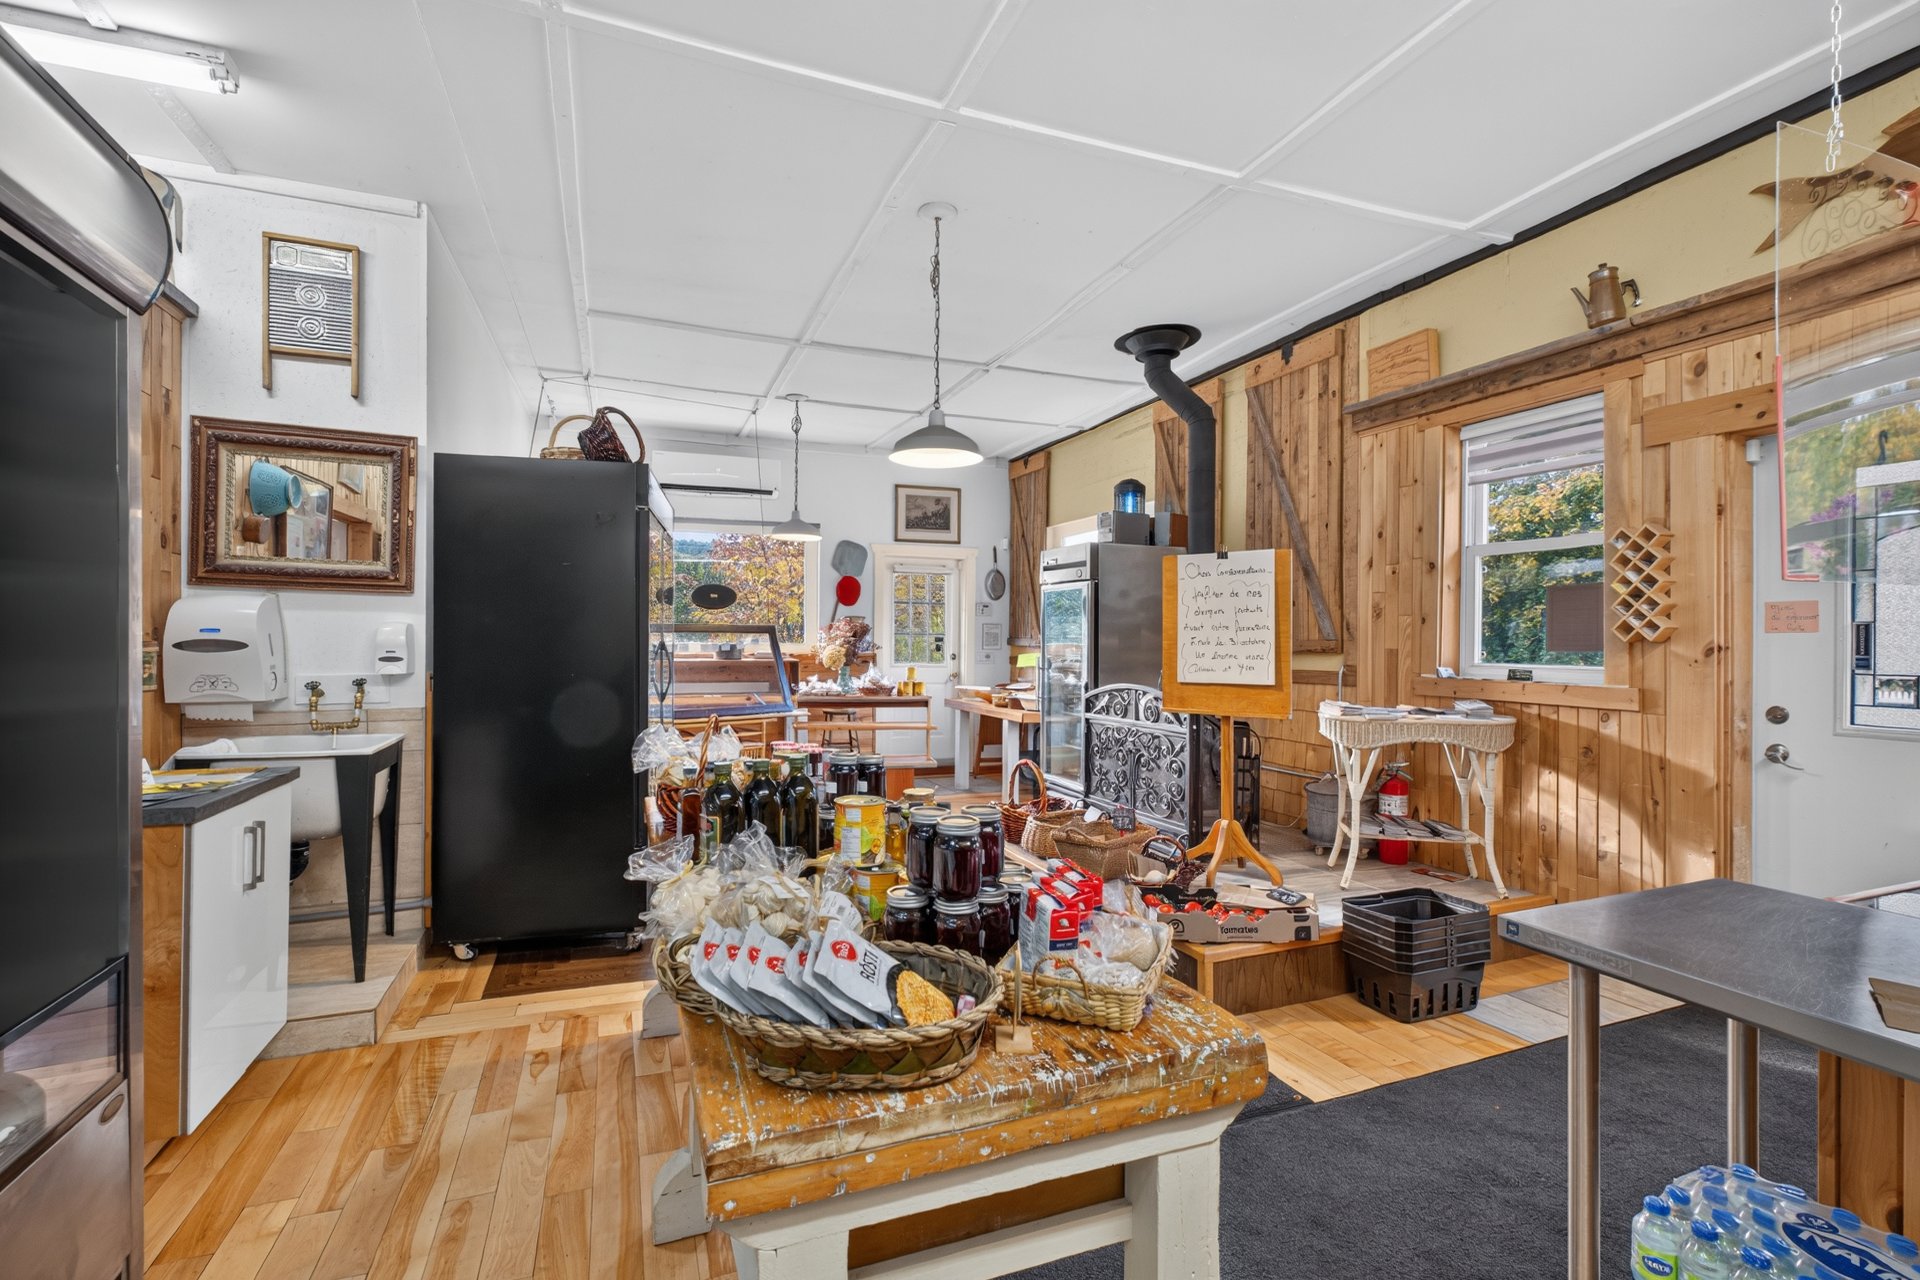 Interior
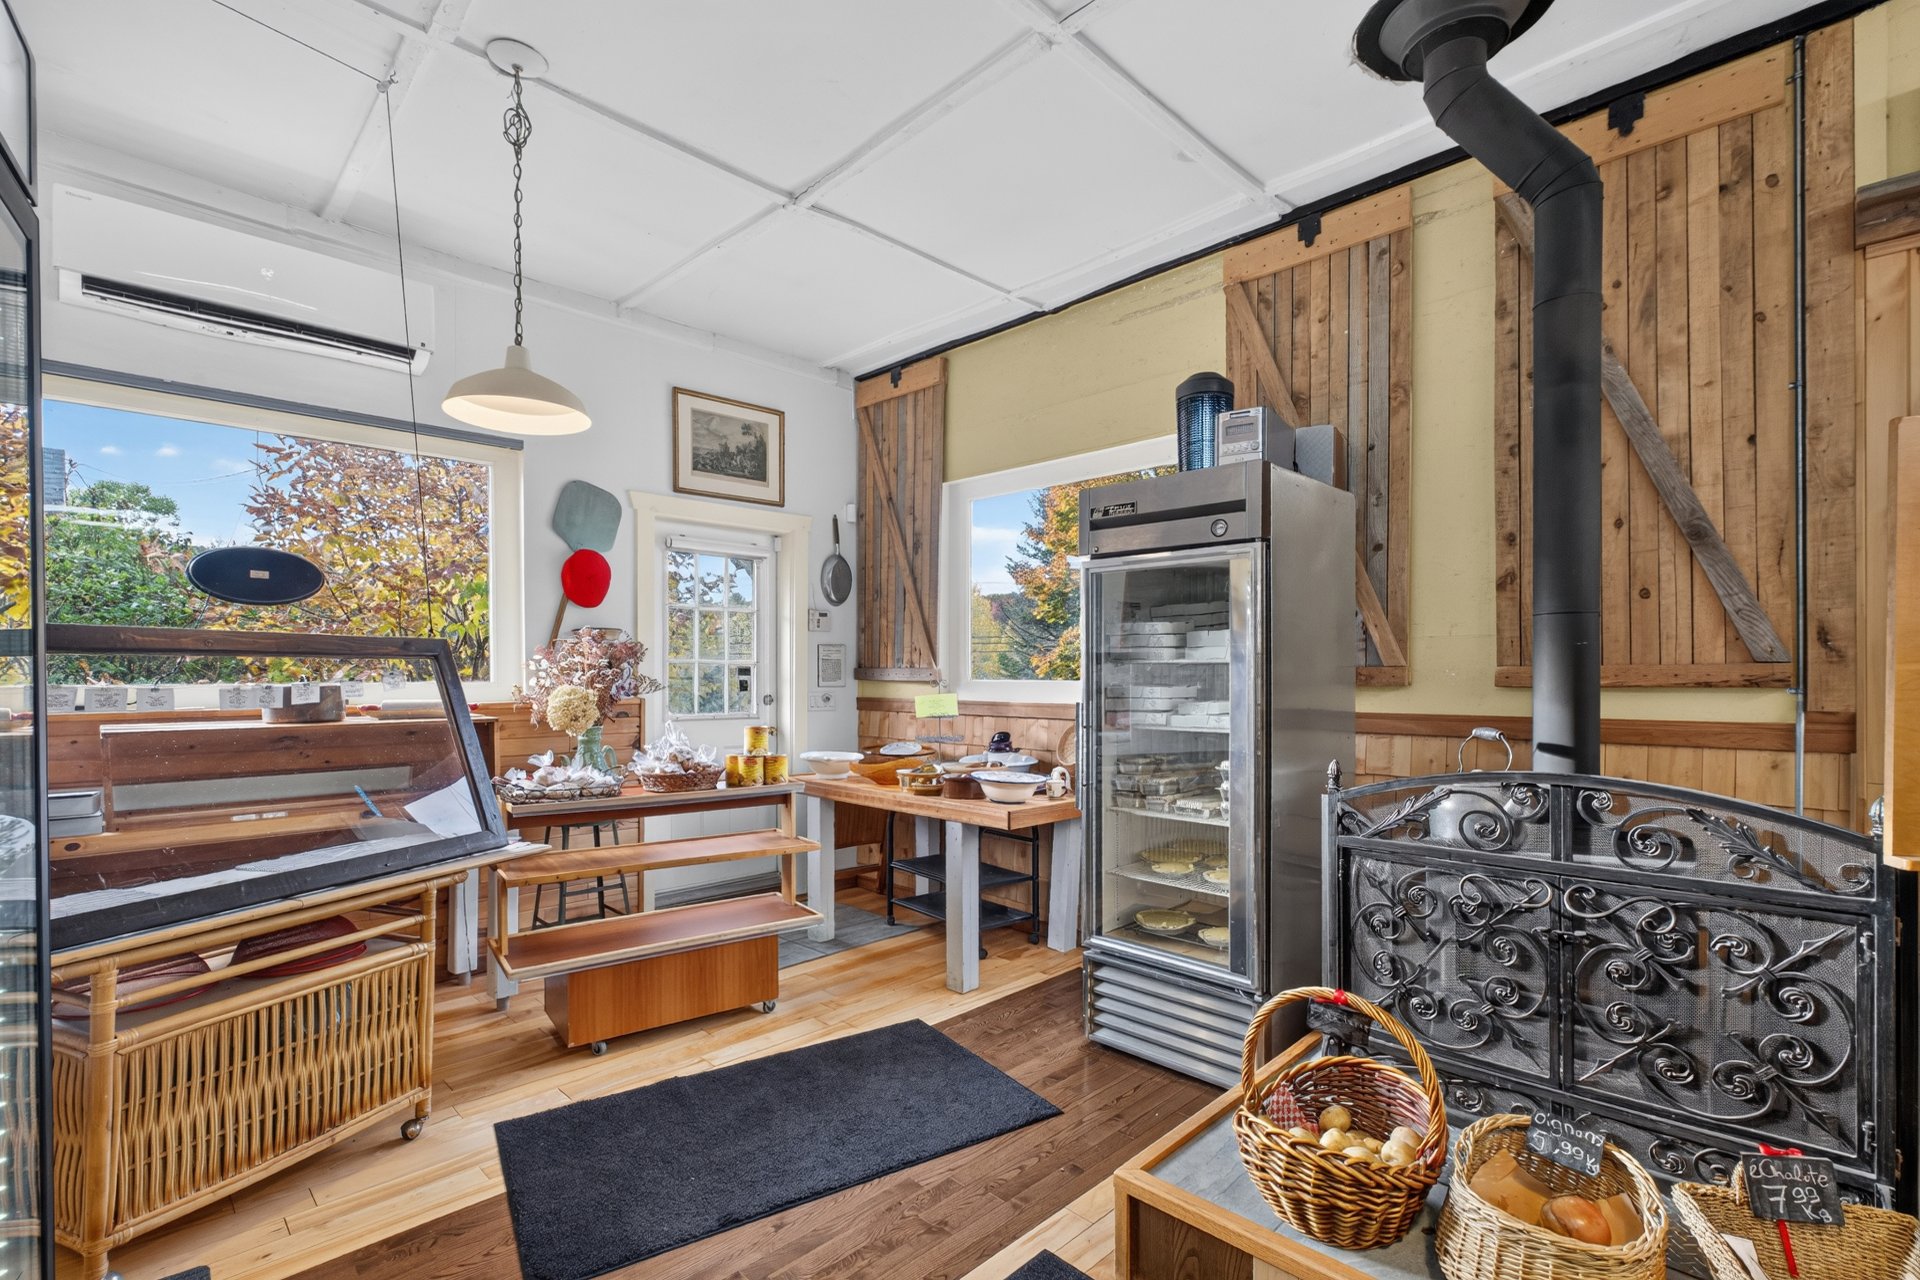 Interior
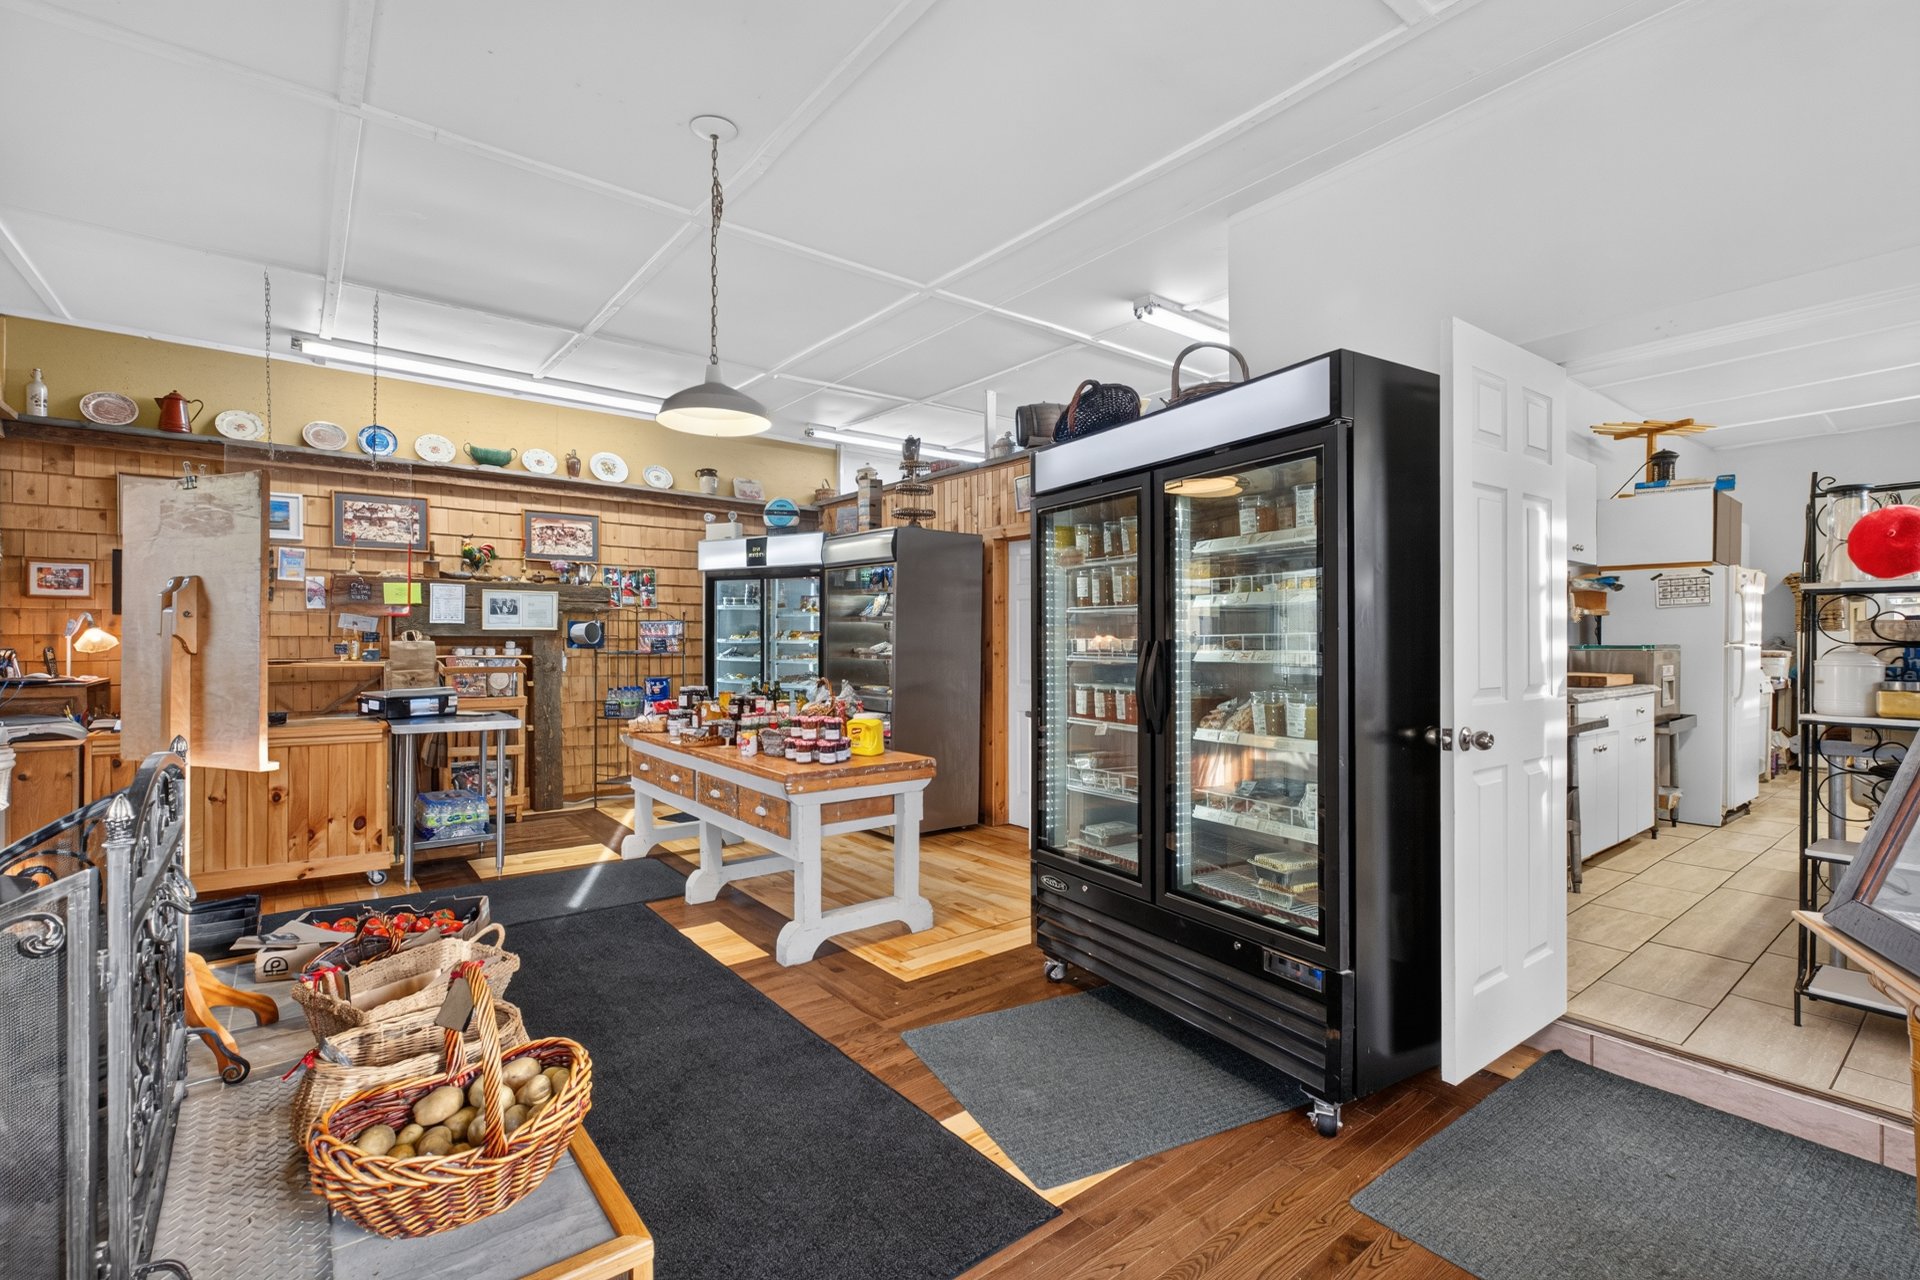 Kitchen
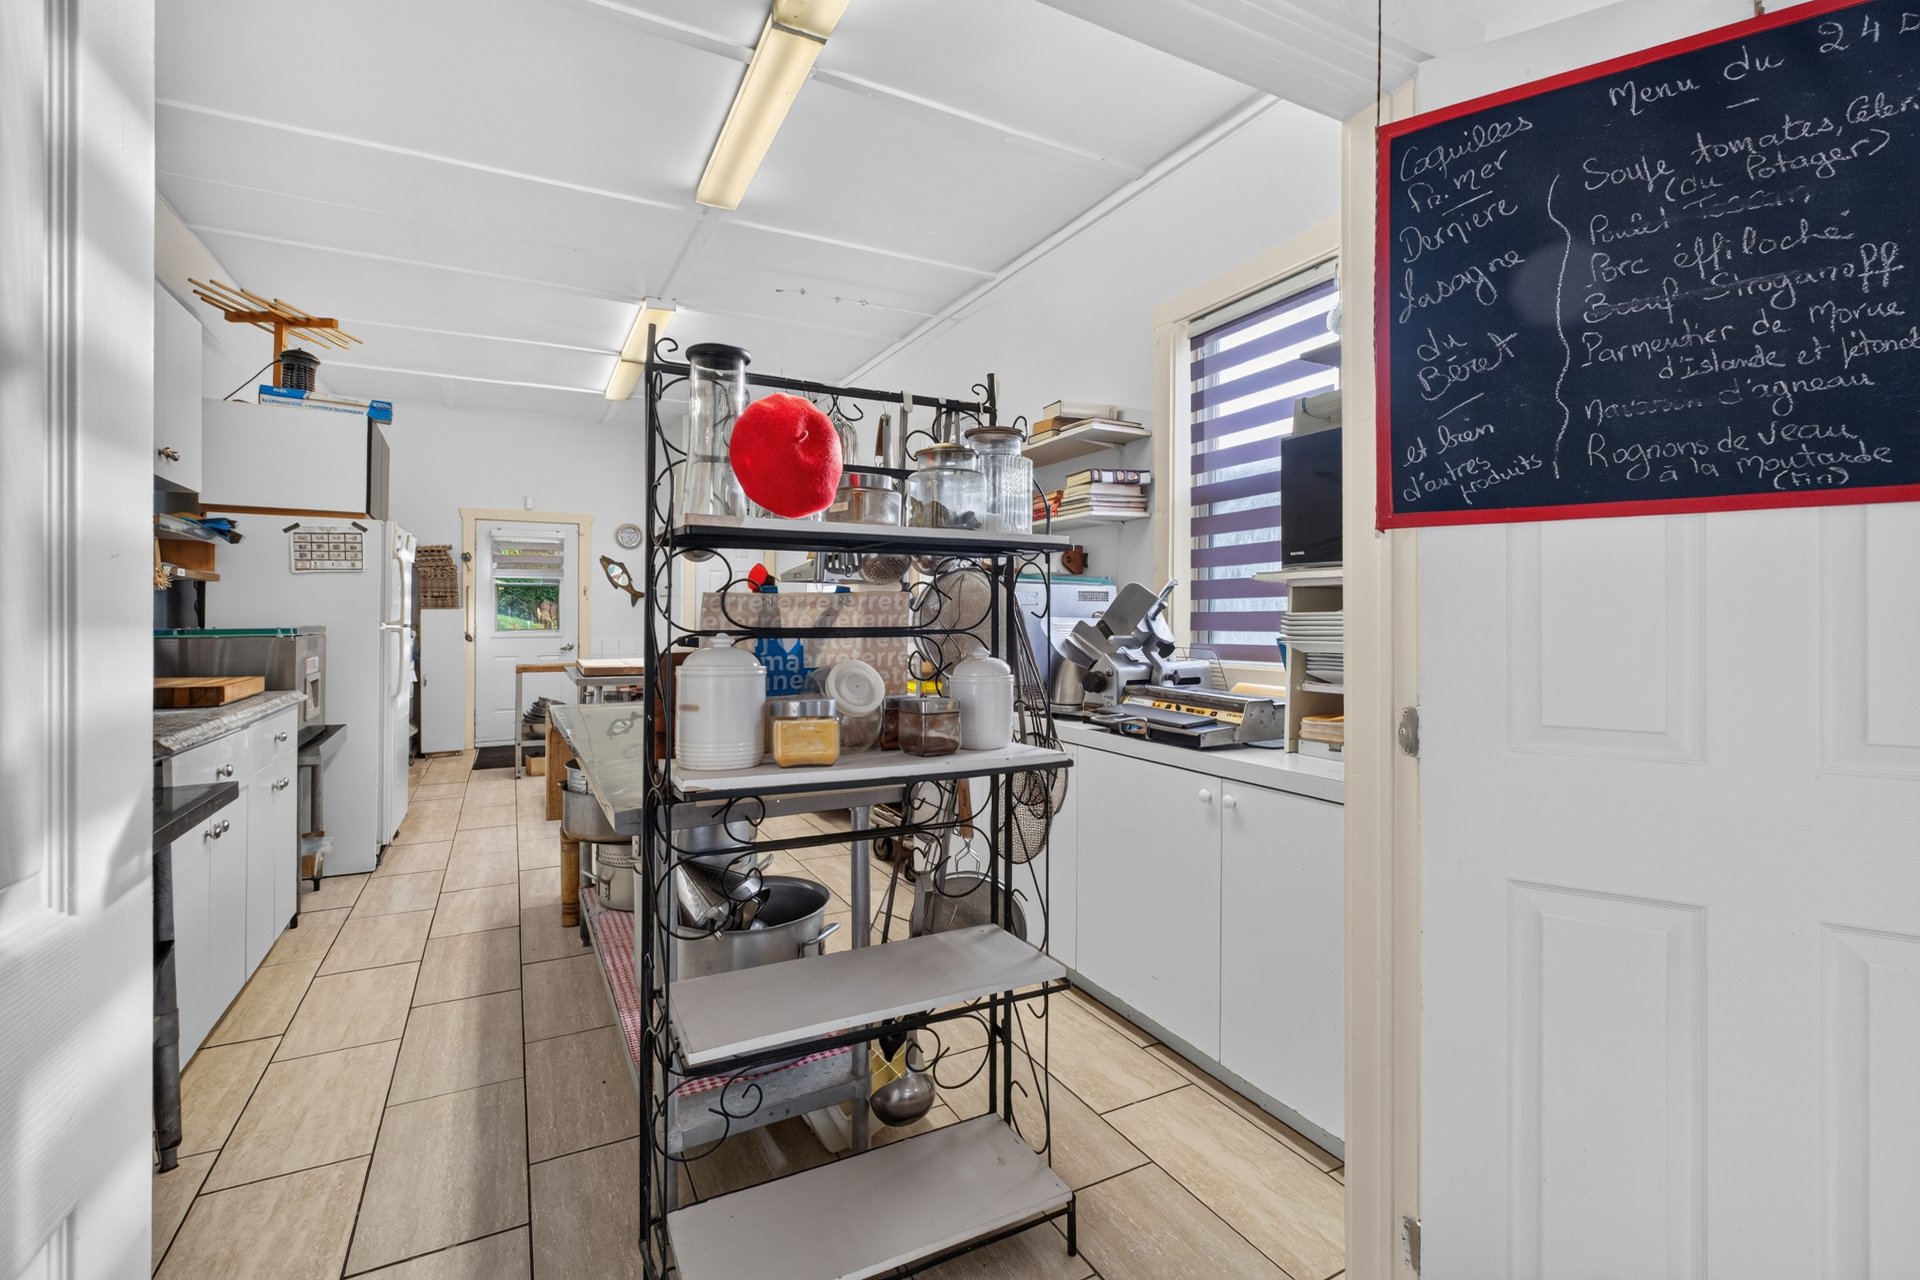 Kitchen
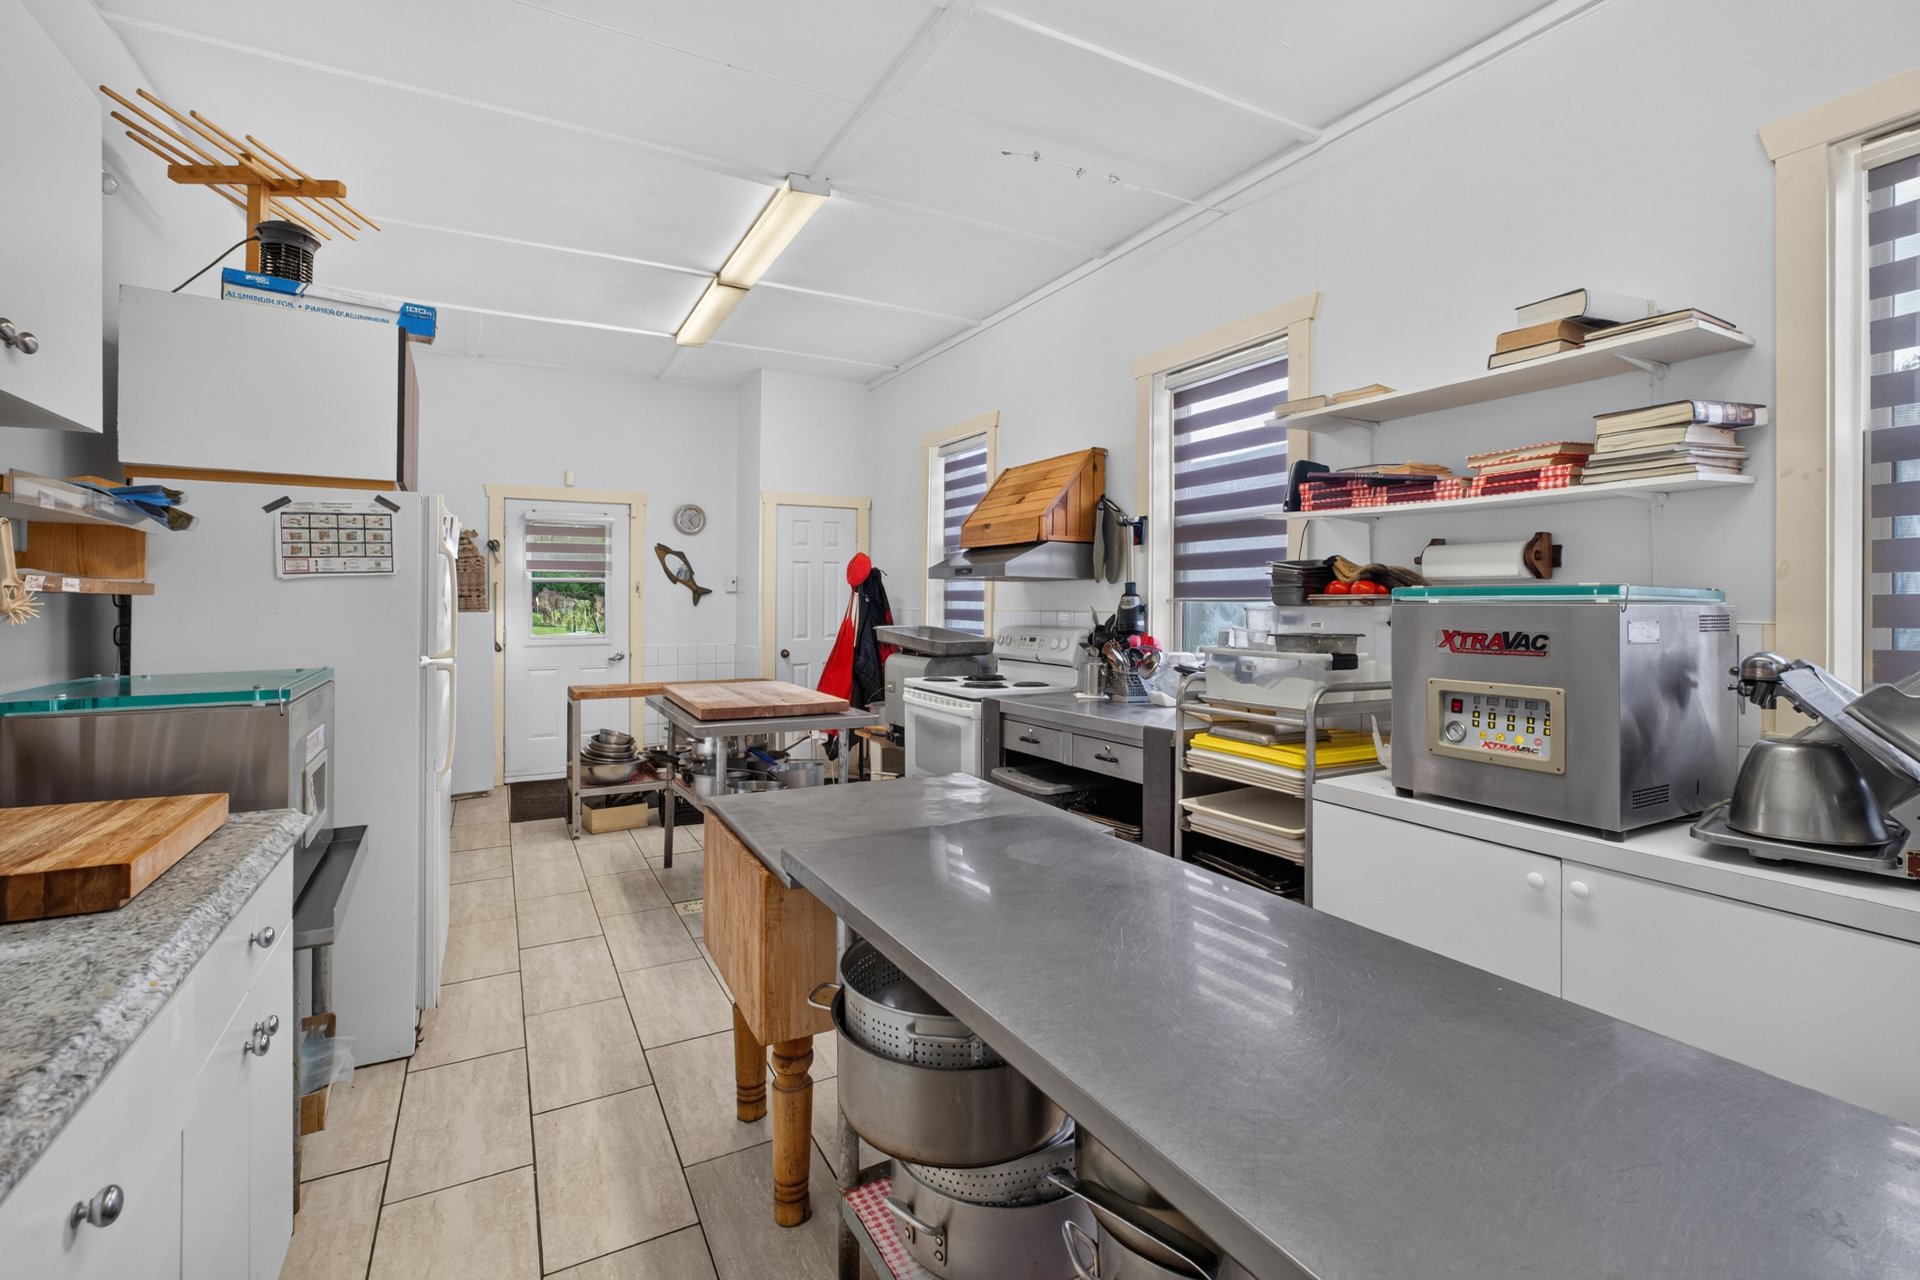 Kitchen
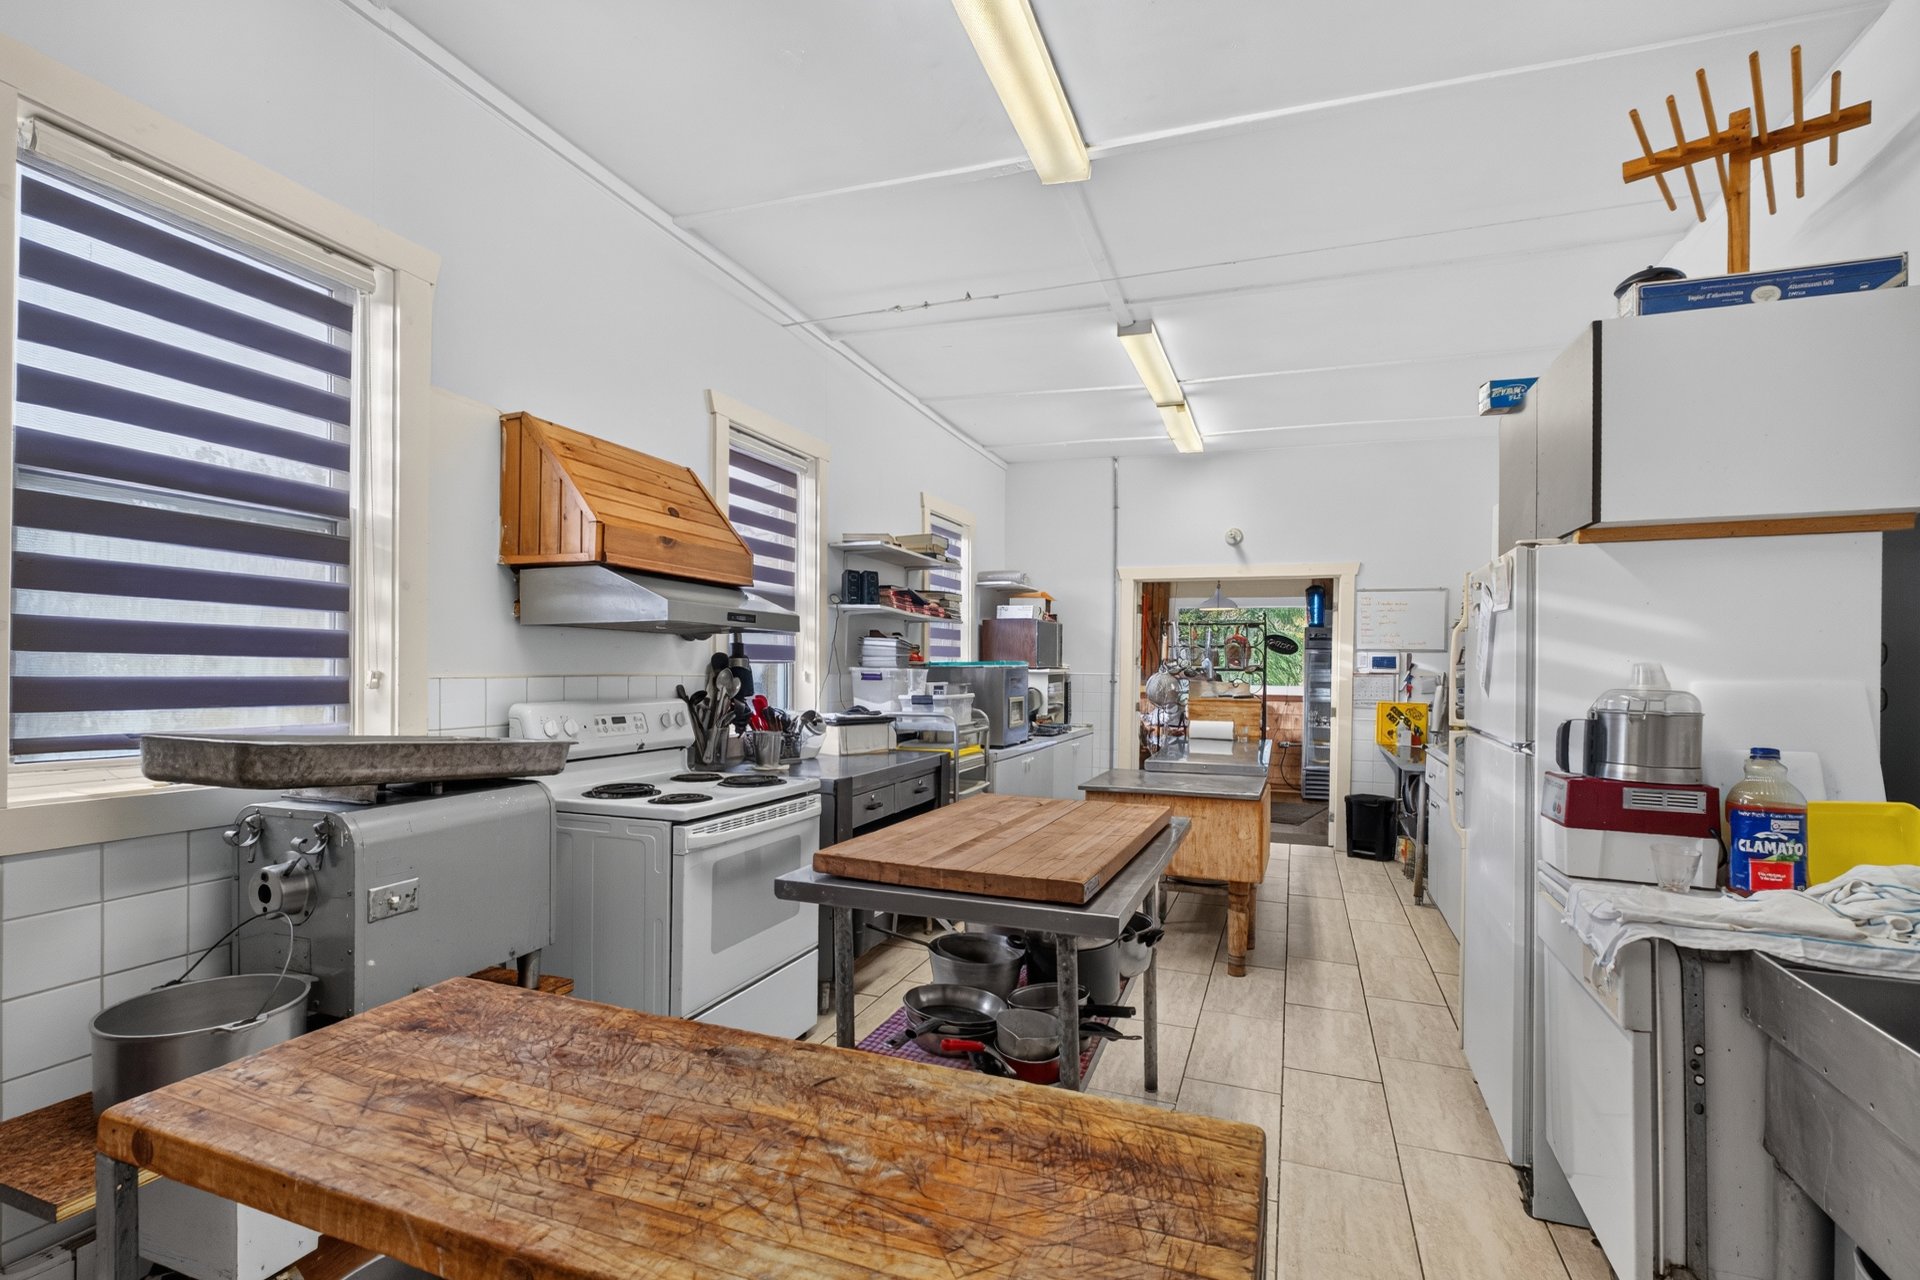 Warehouse
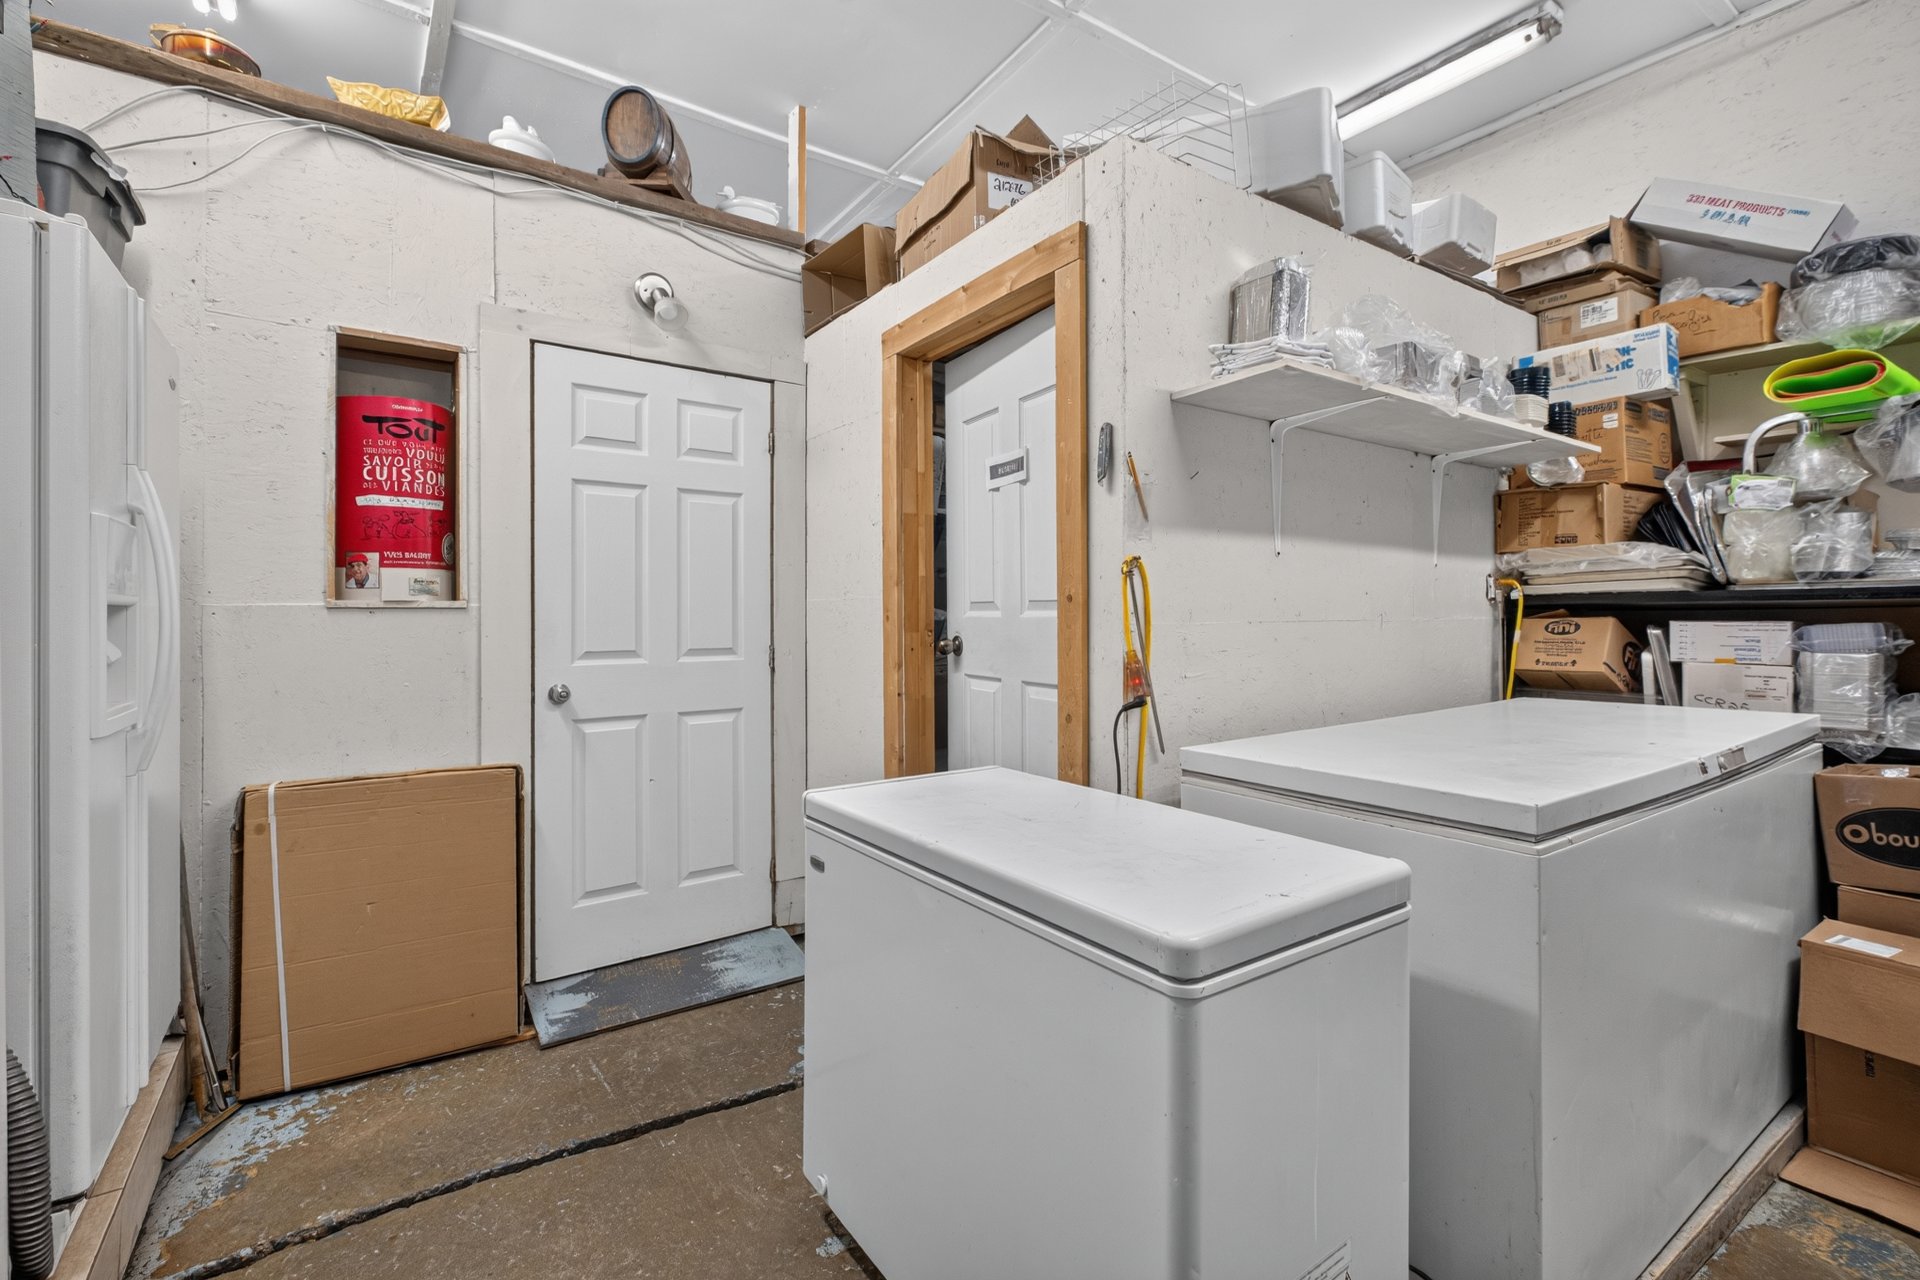 Other
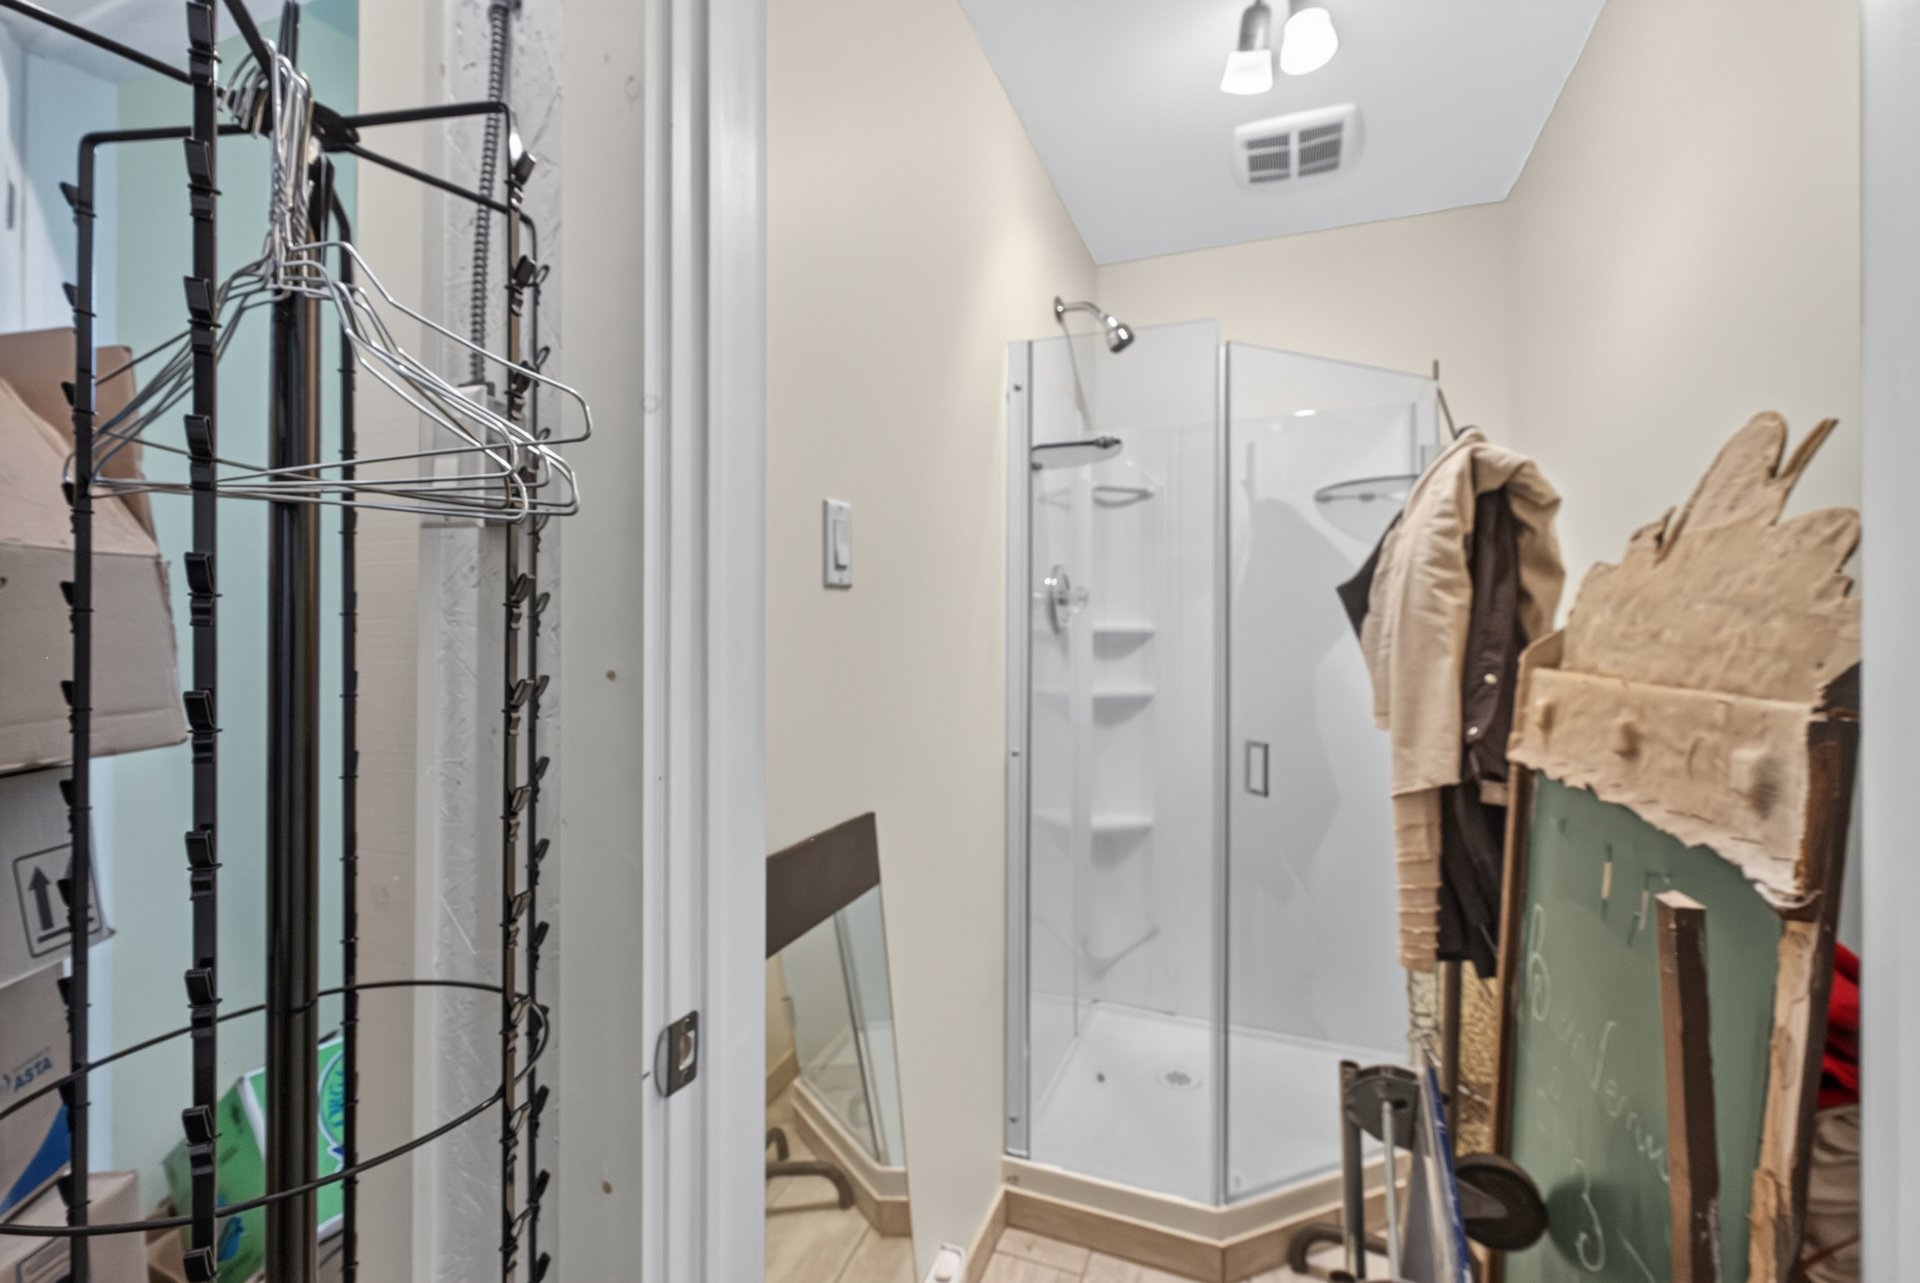 Washroom
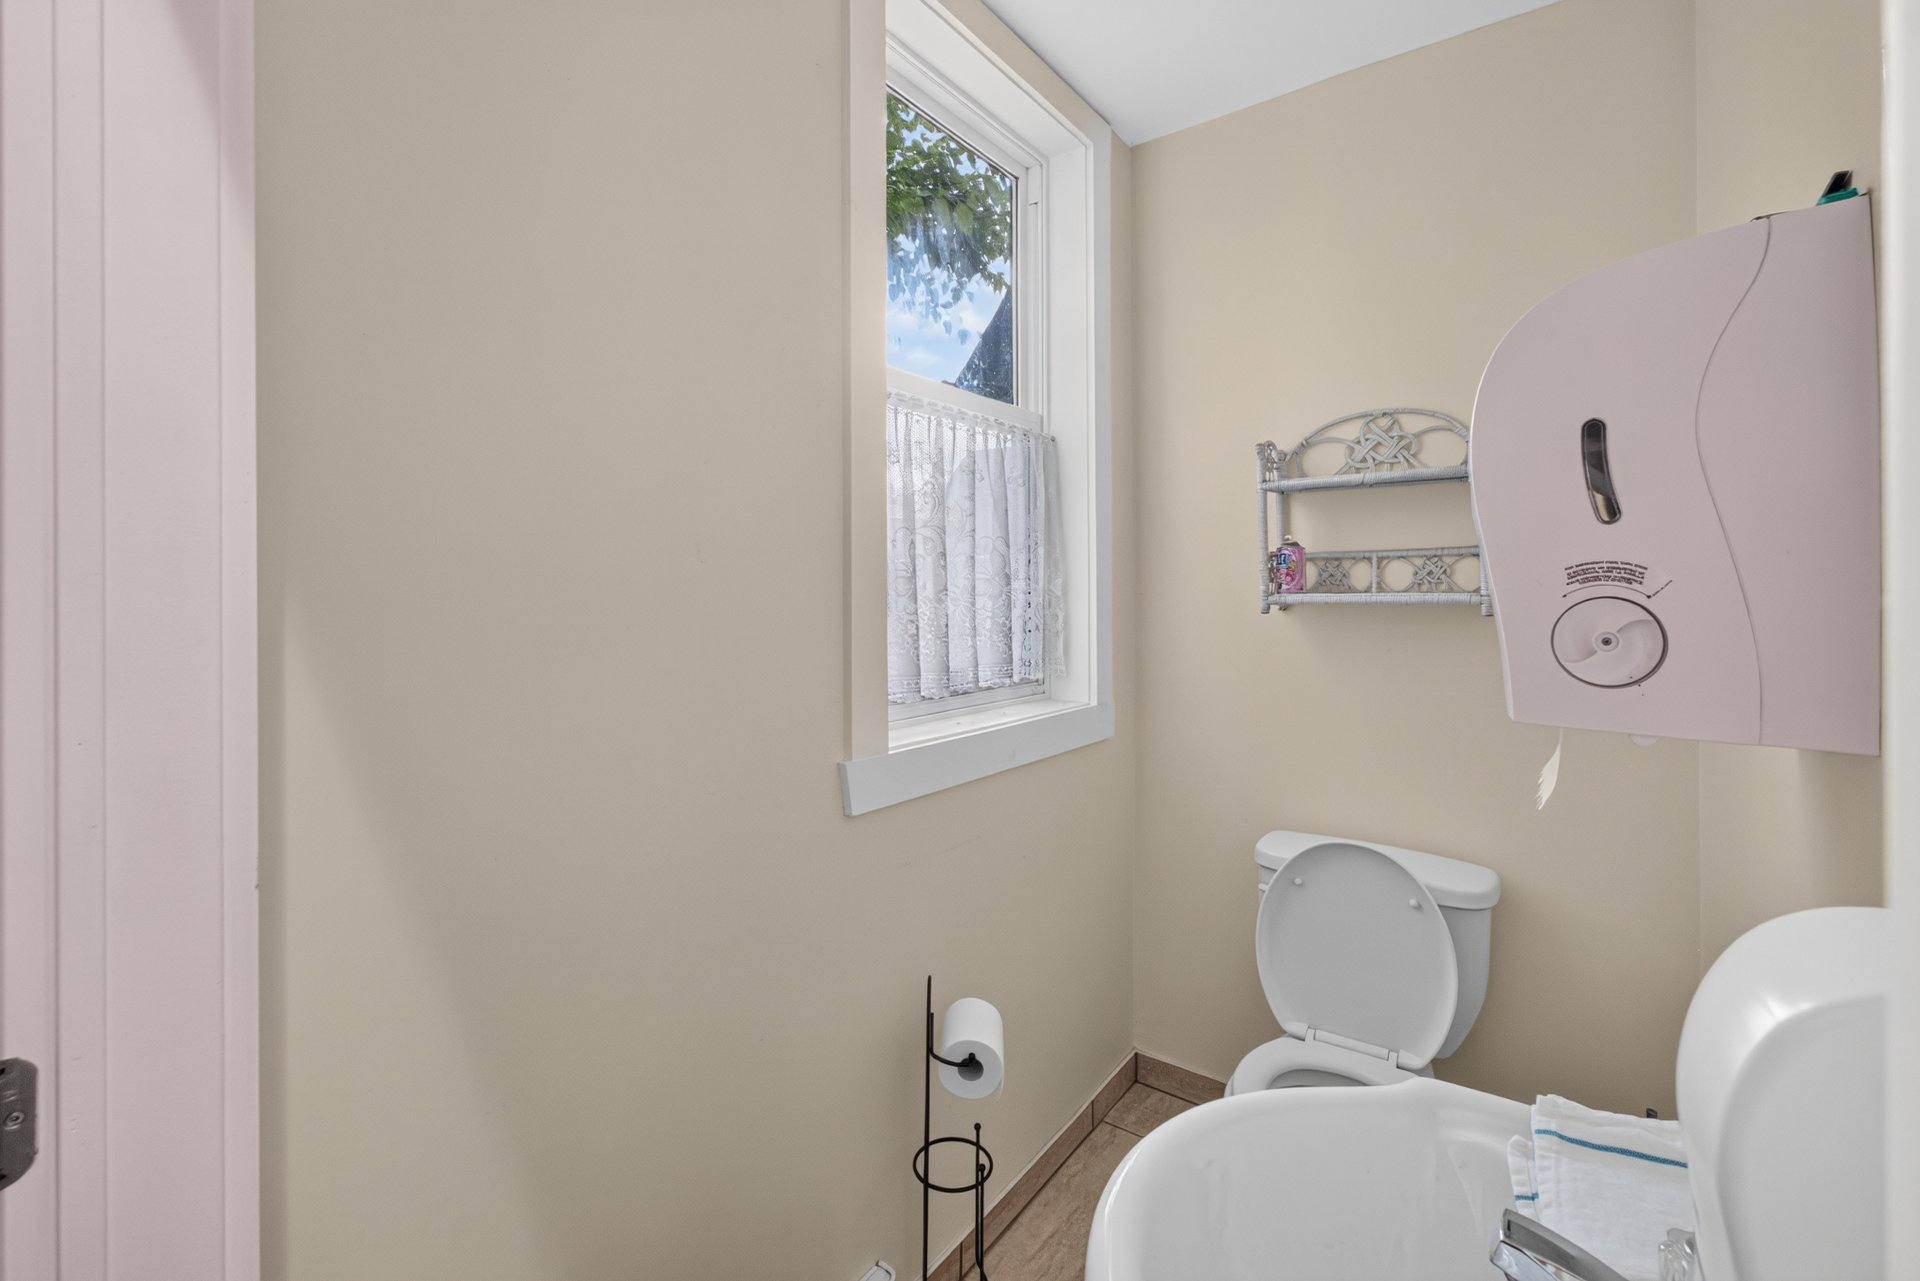 Frontage
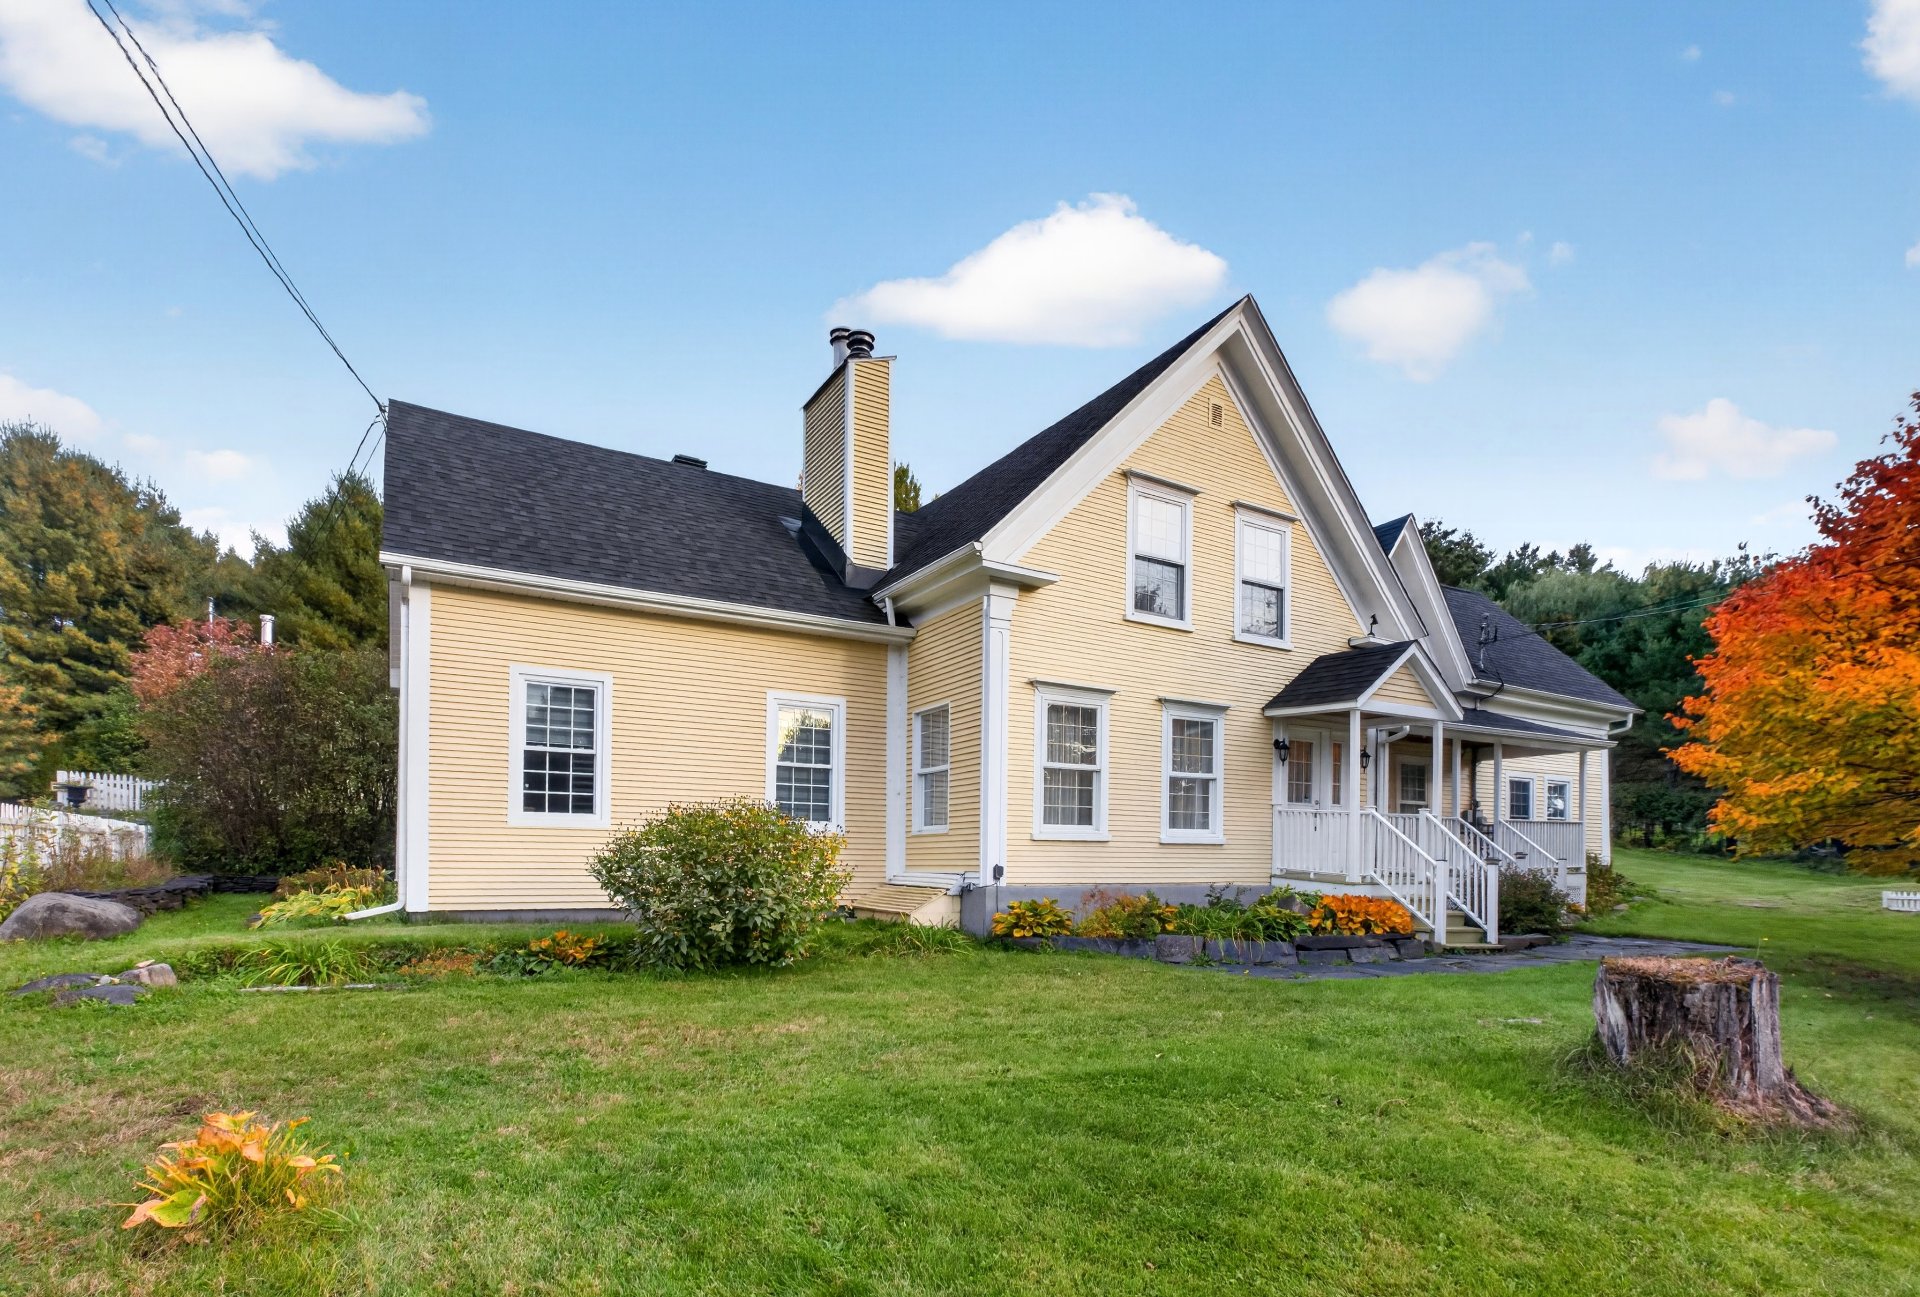 Exterior
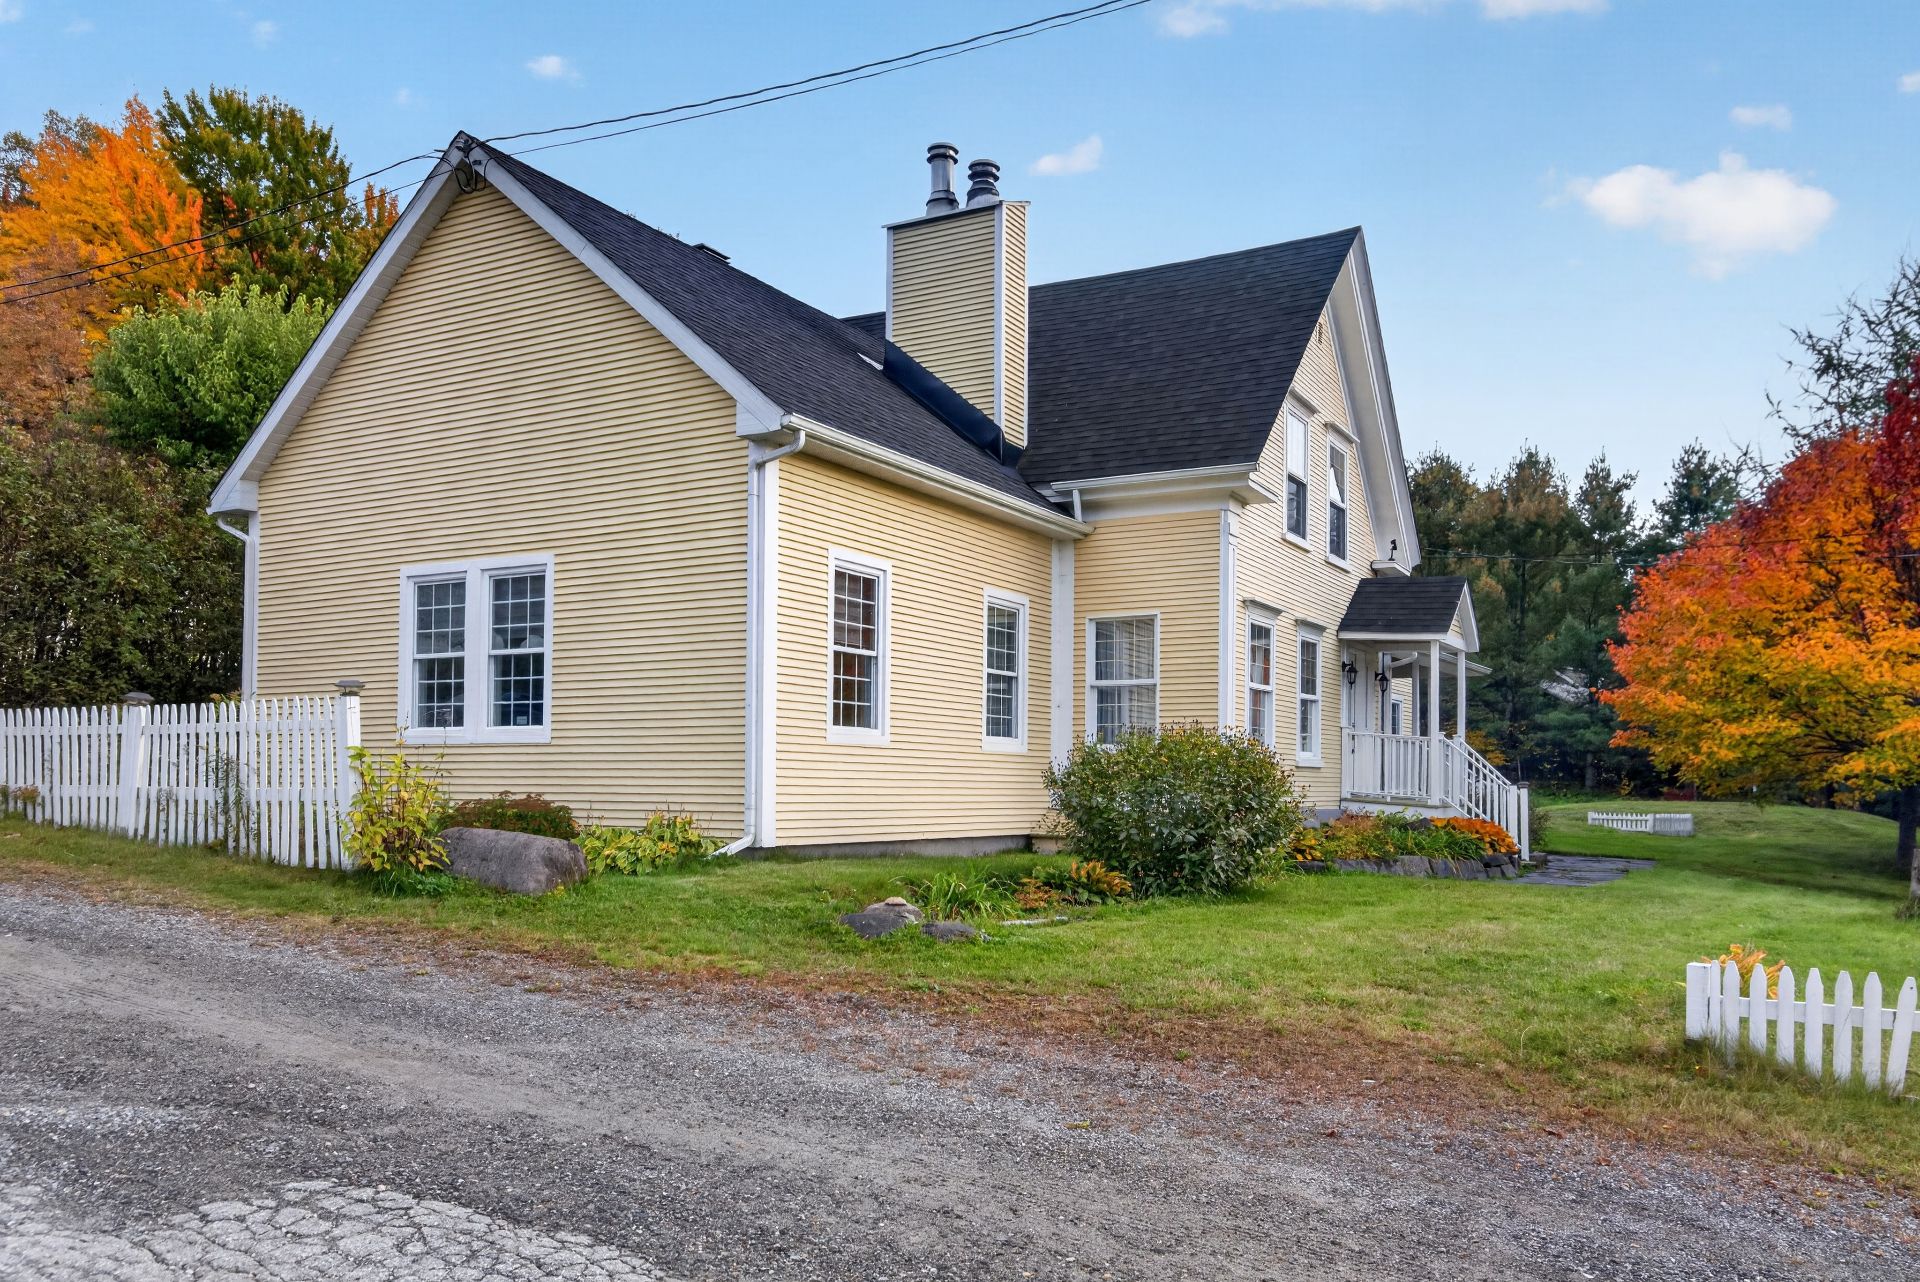 Land/Lot
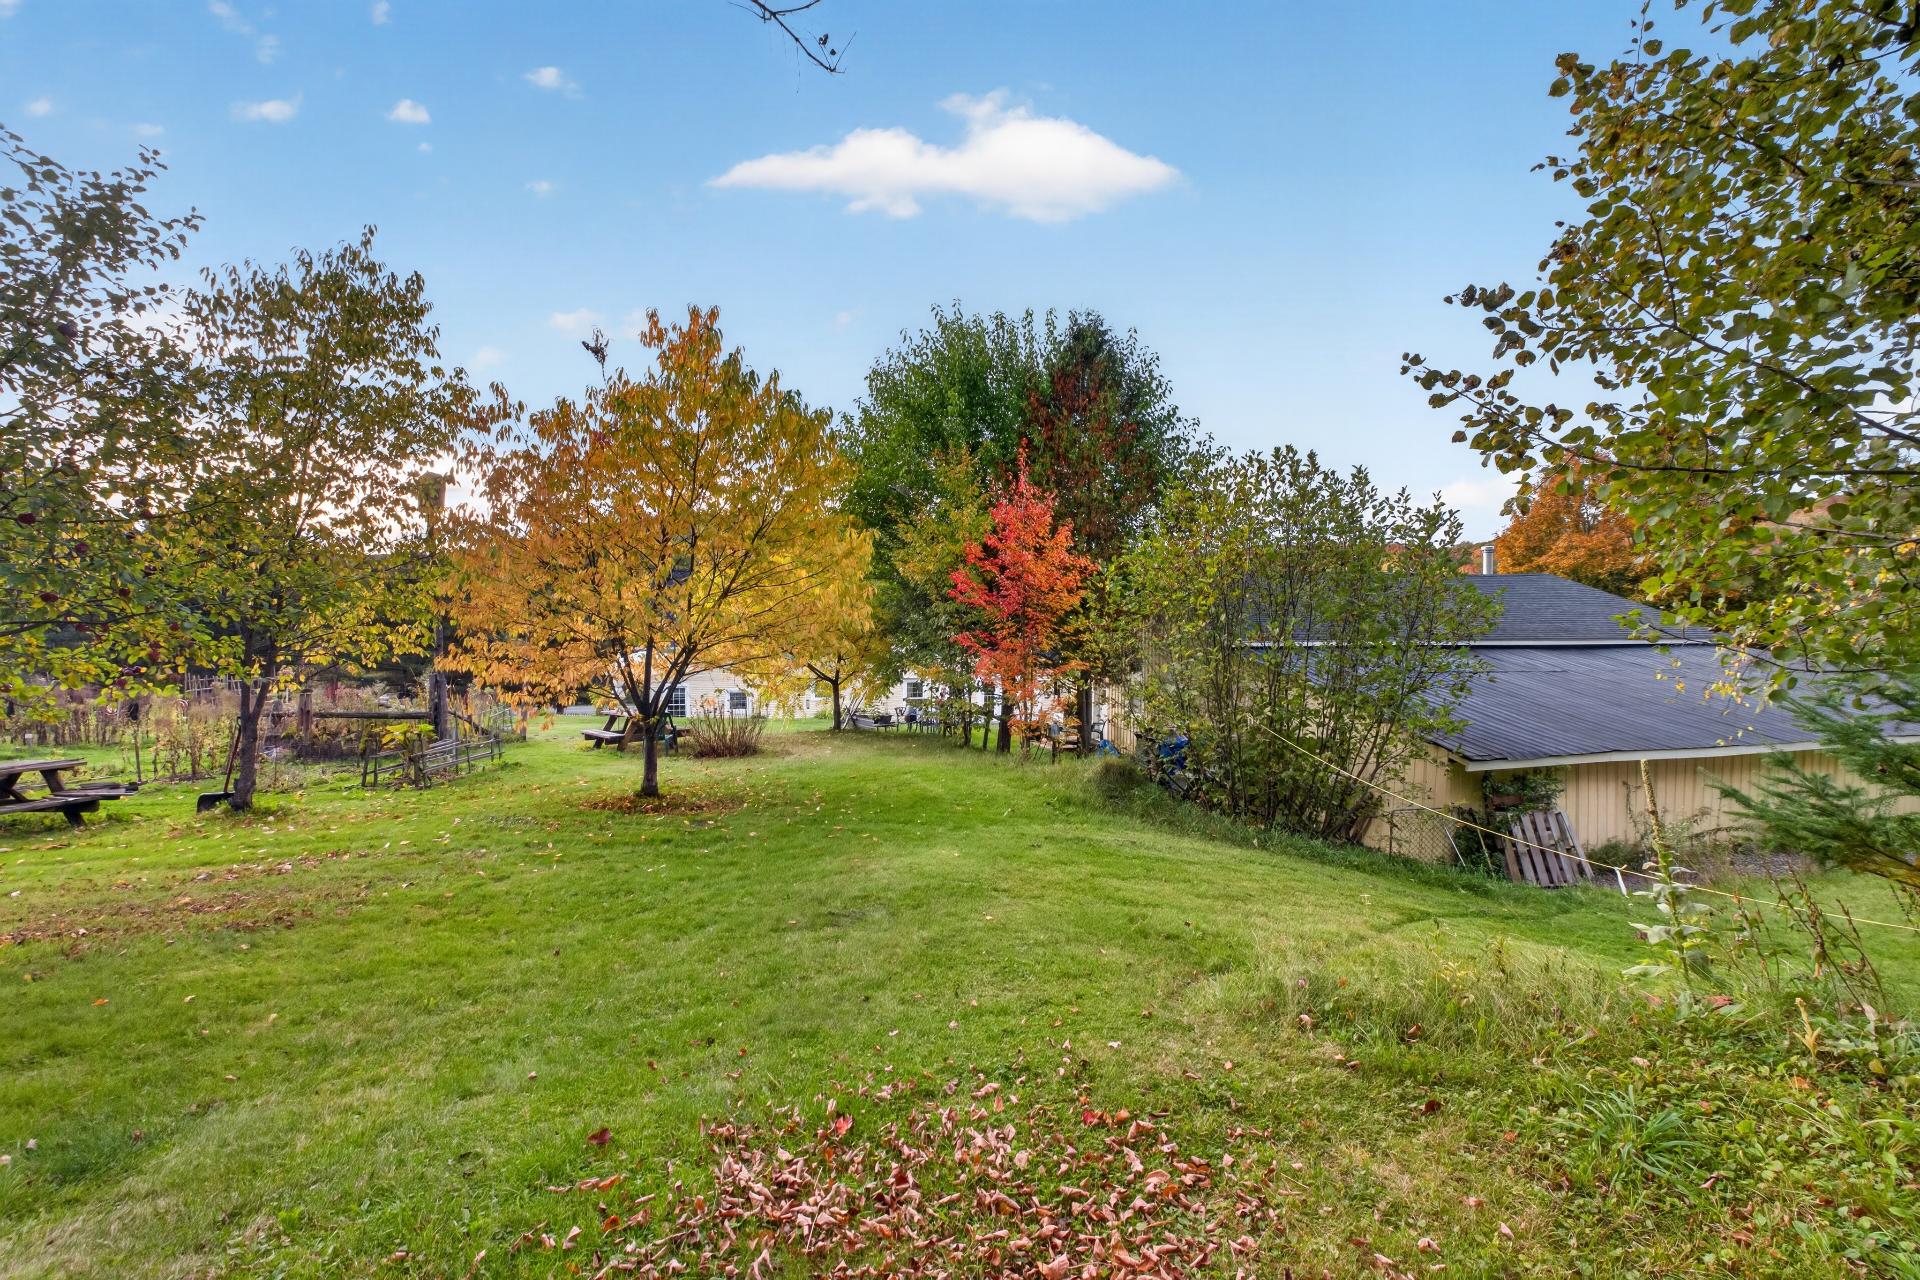 Exterior
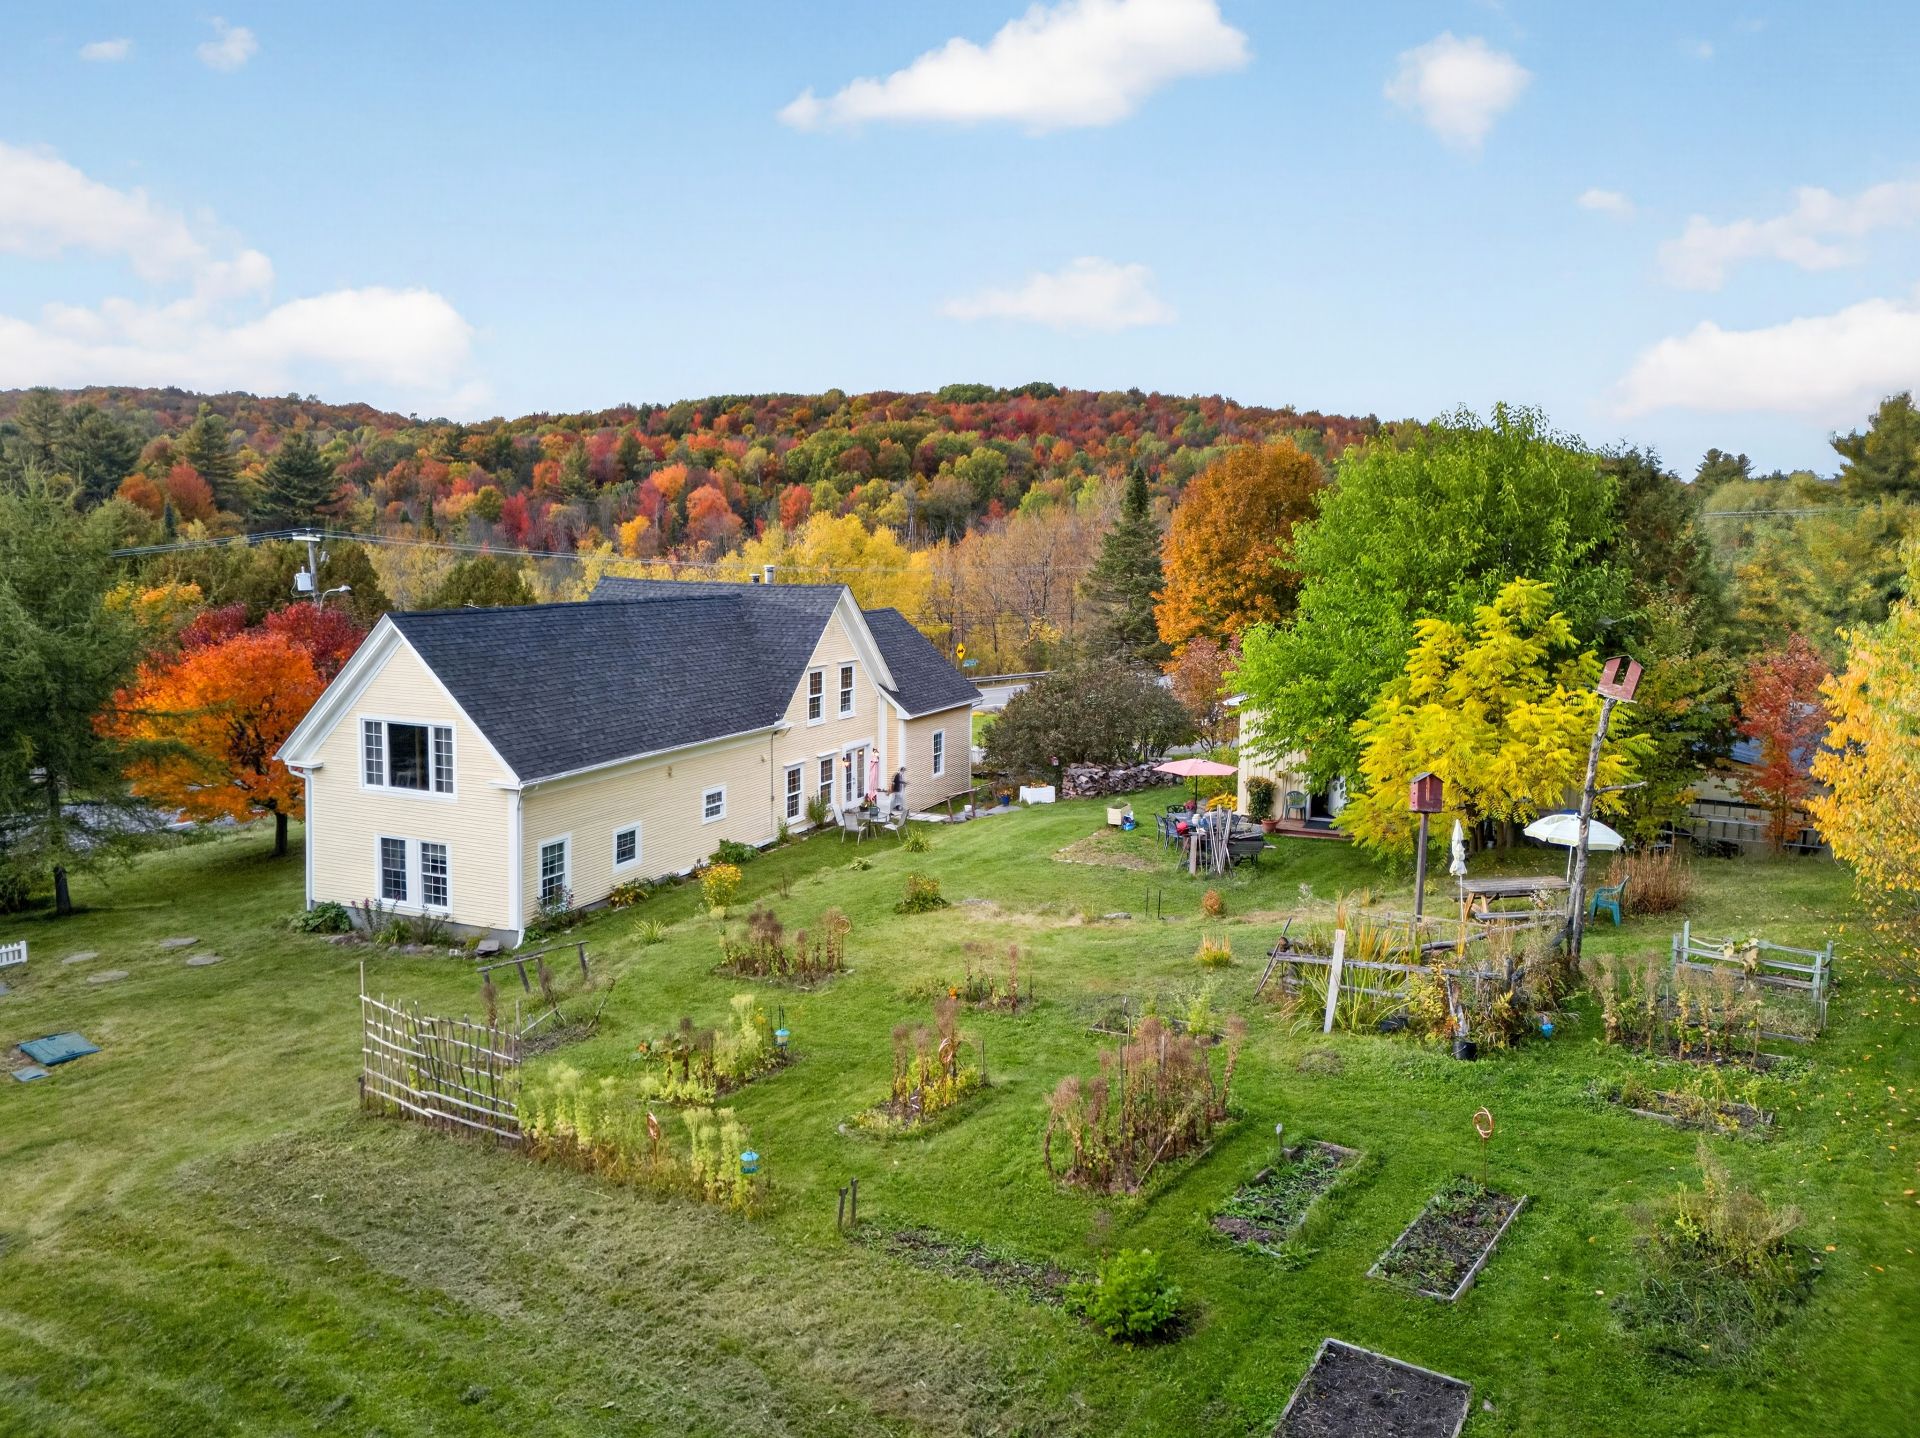 Back facade
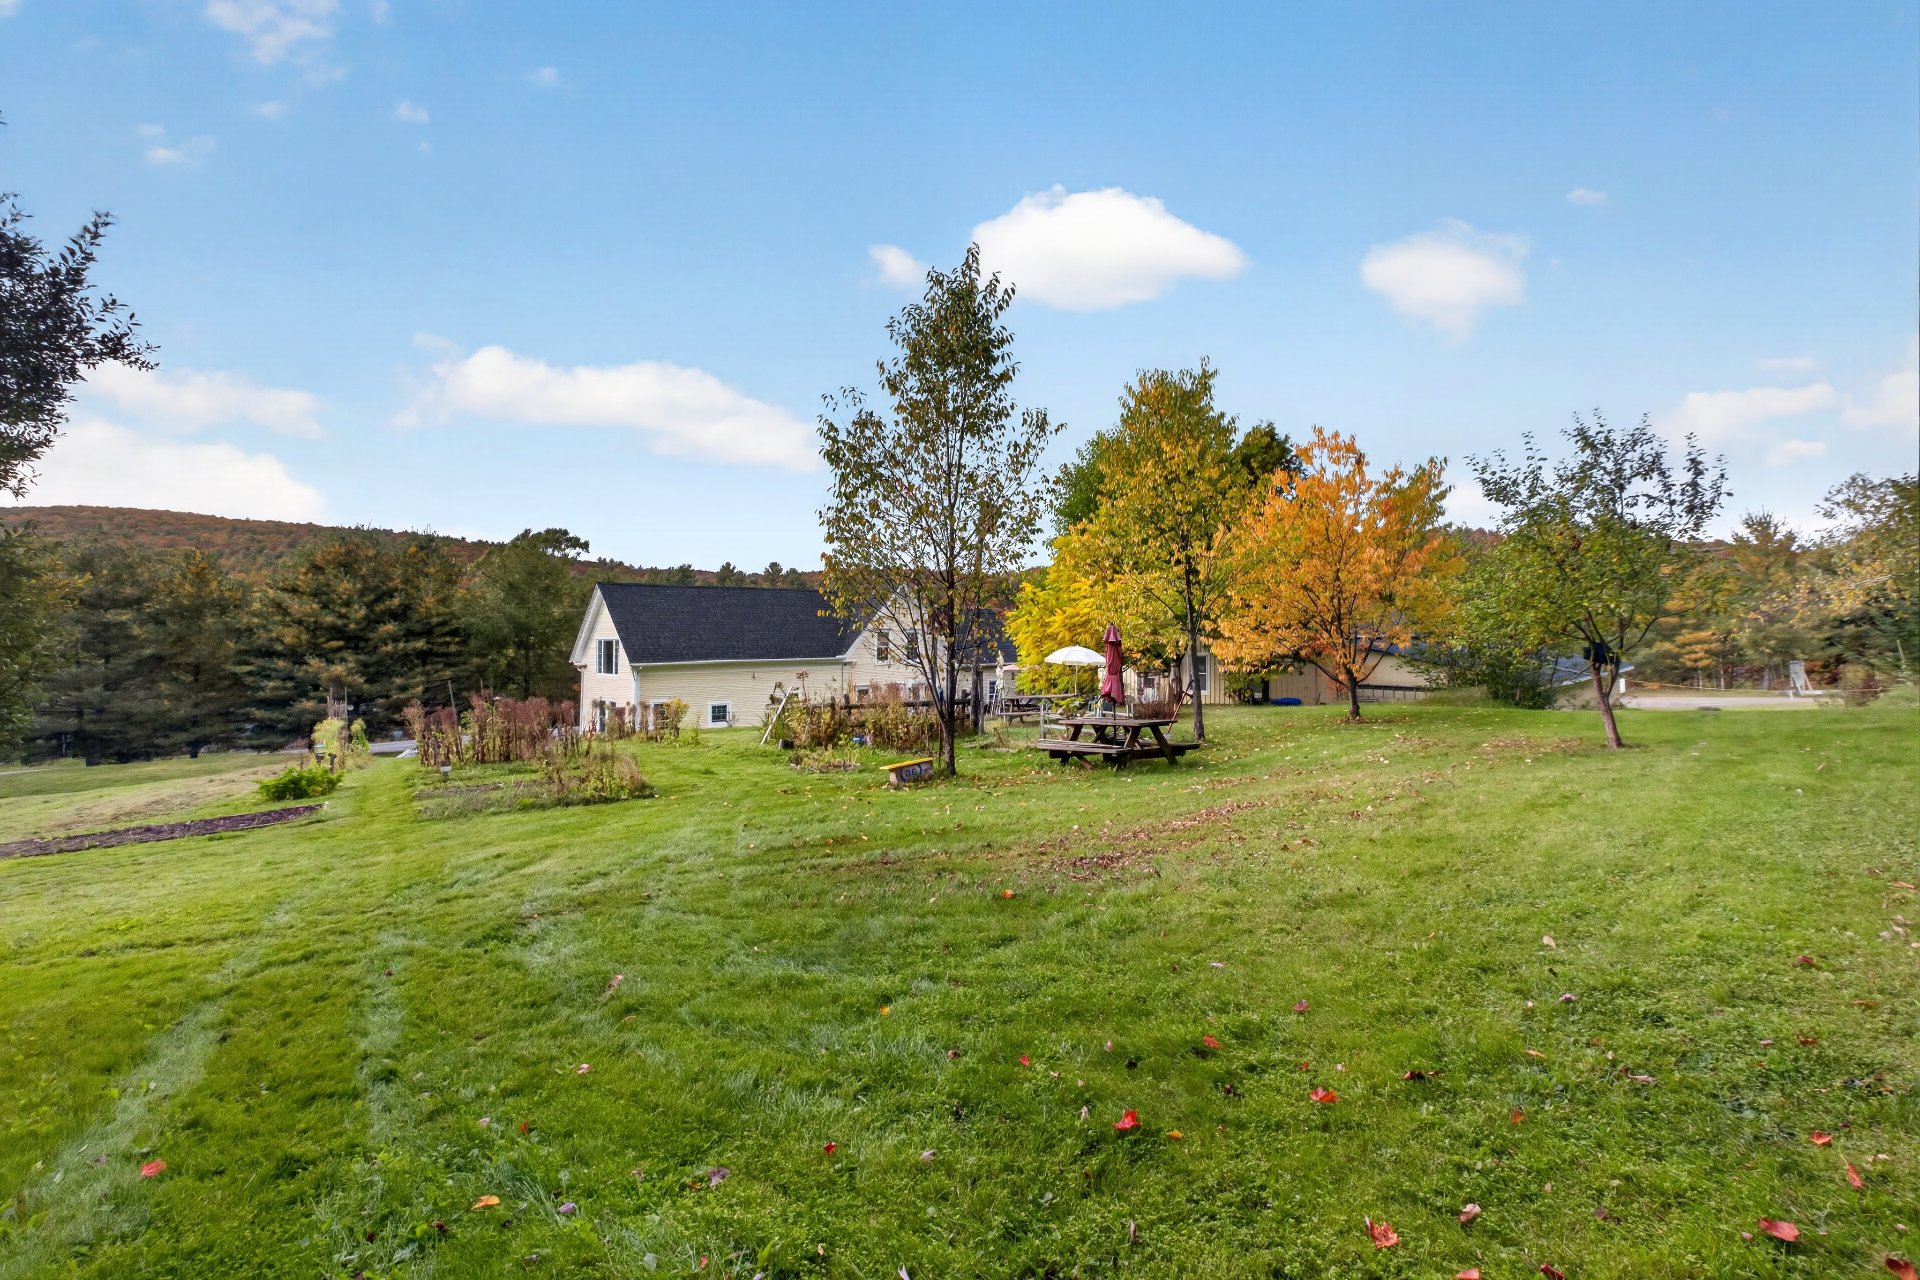 Garden
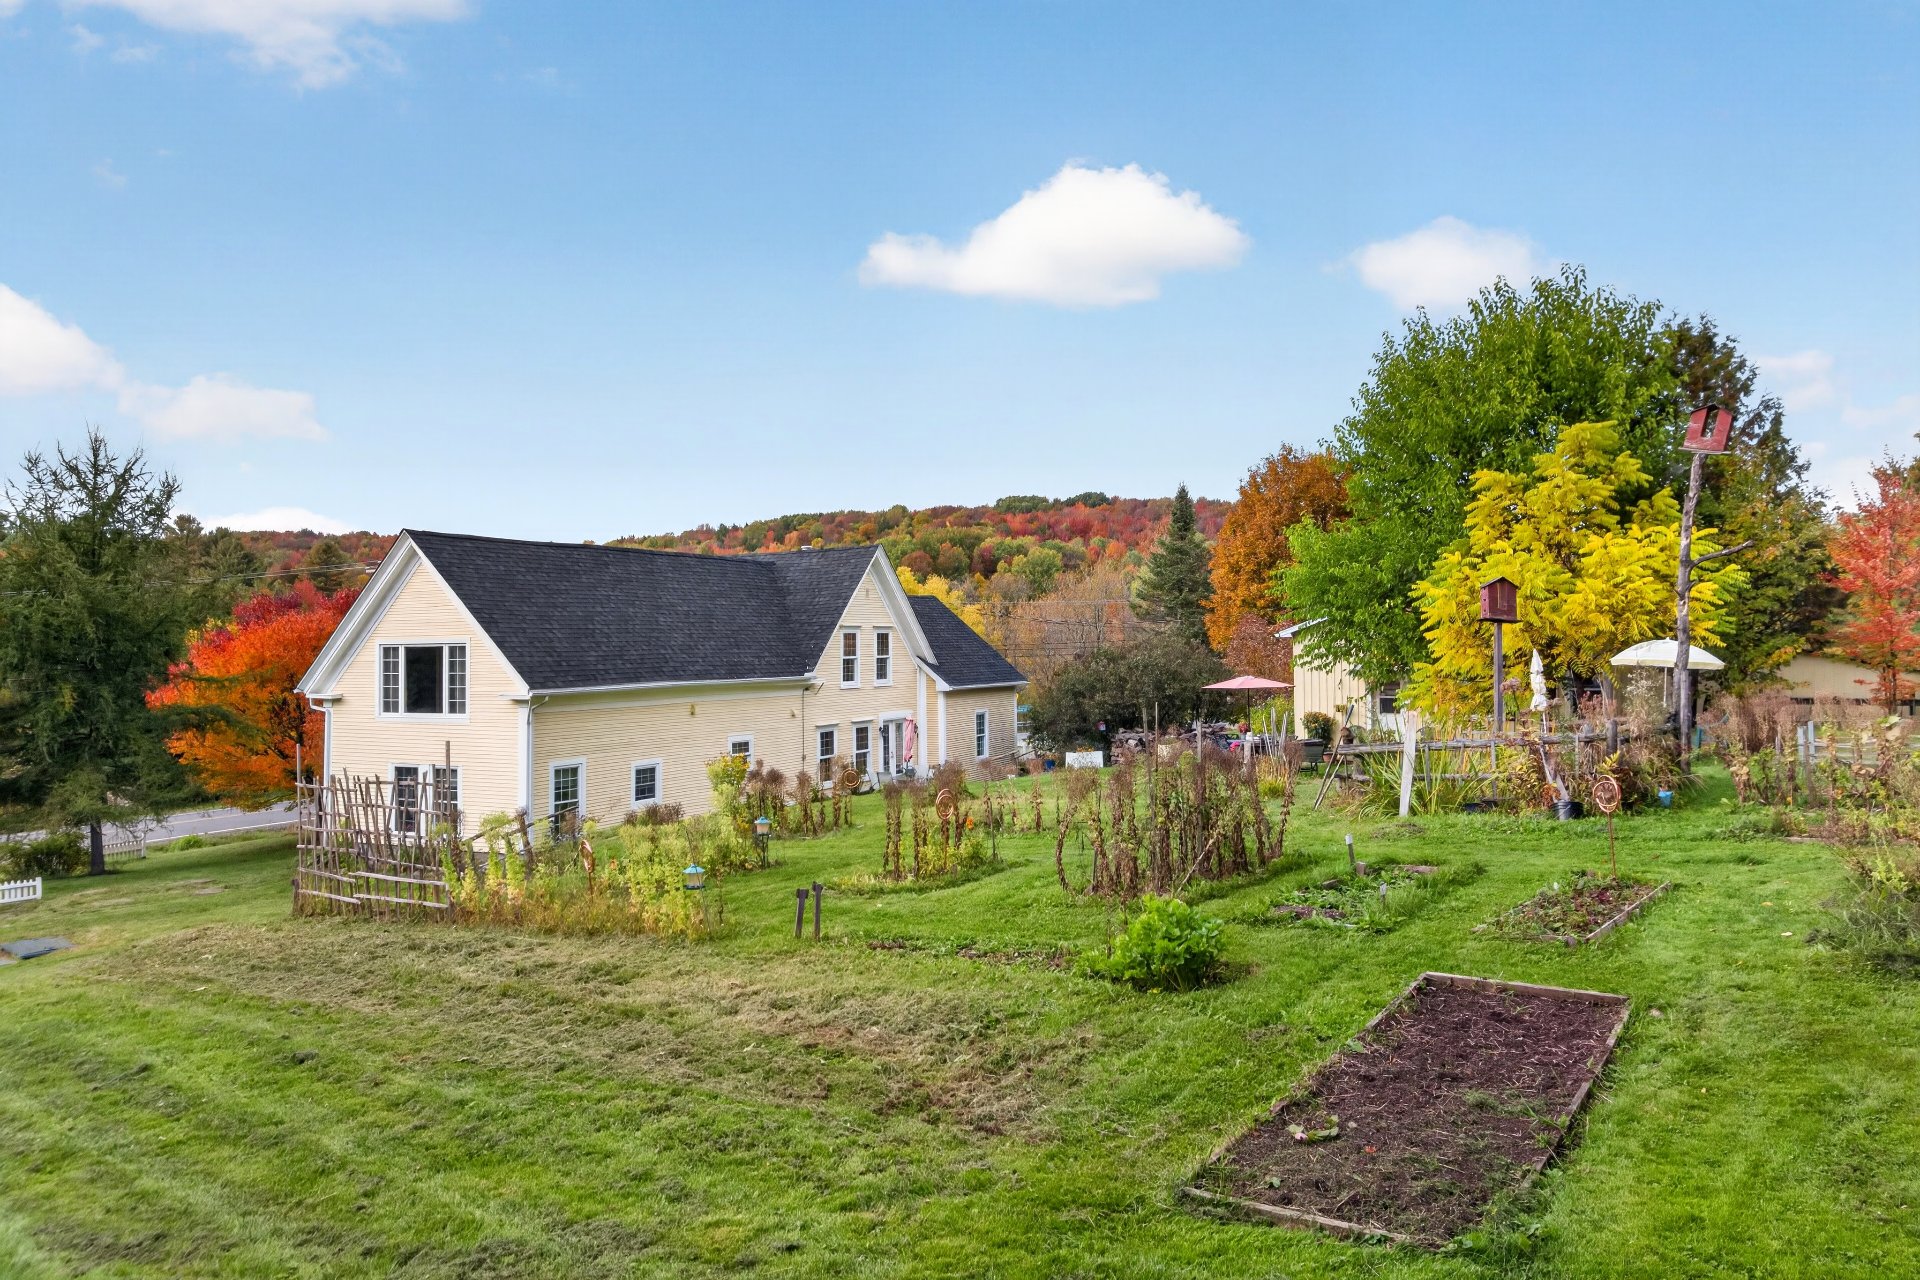 Exterior
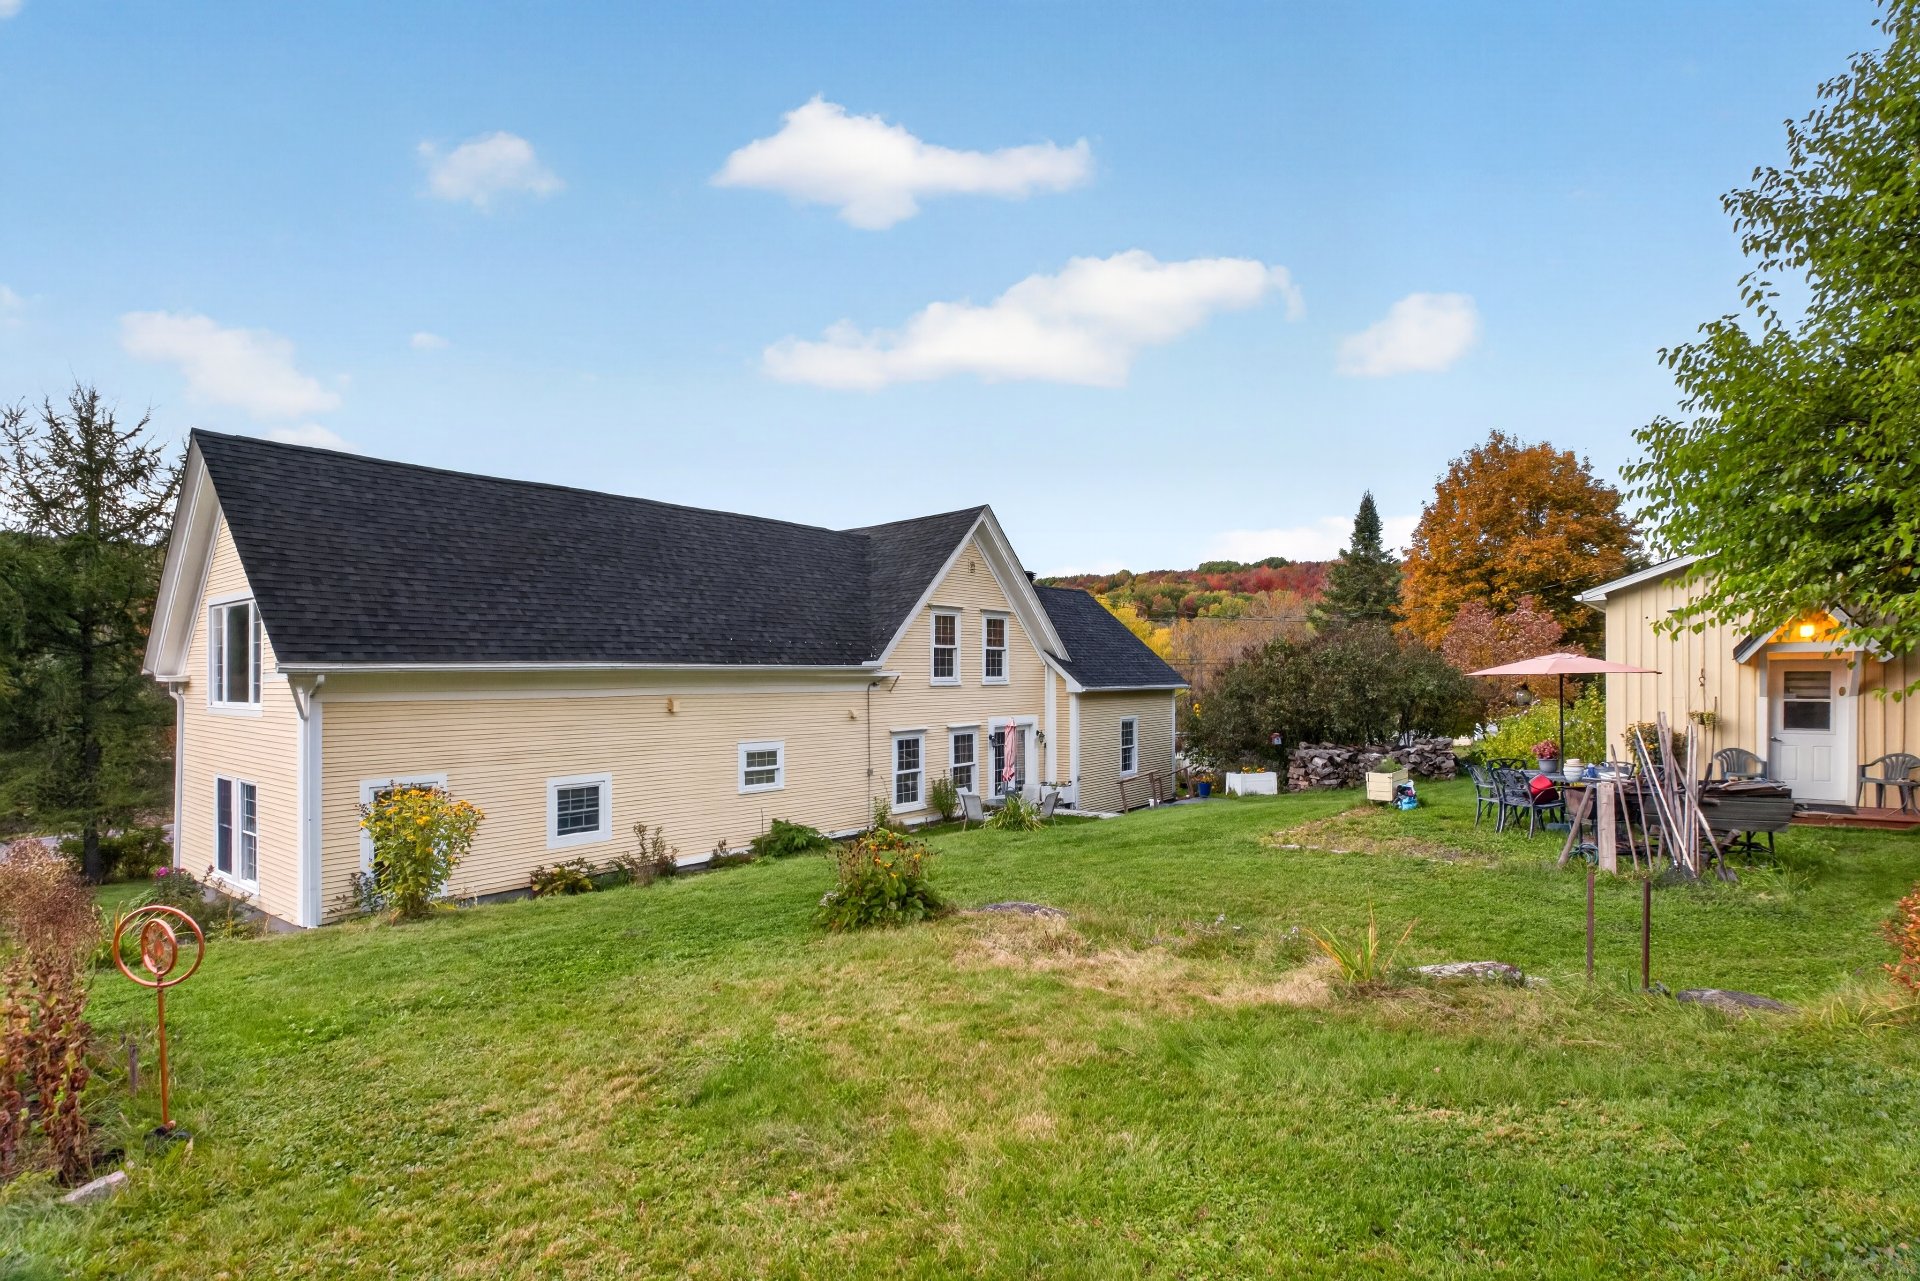 Exterior
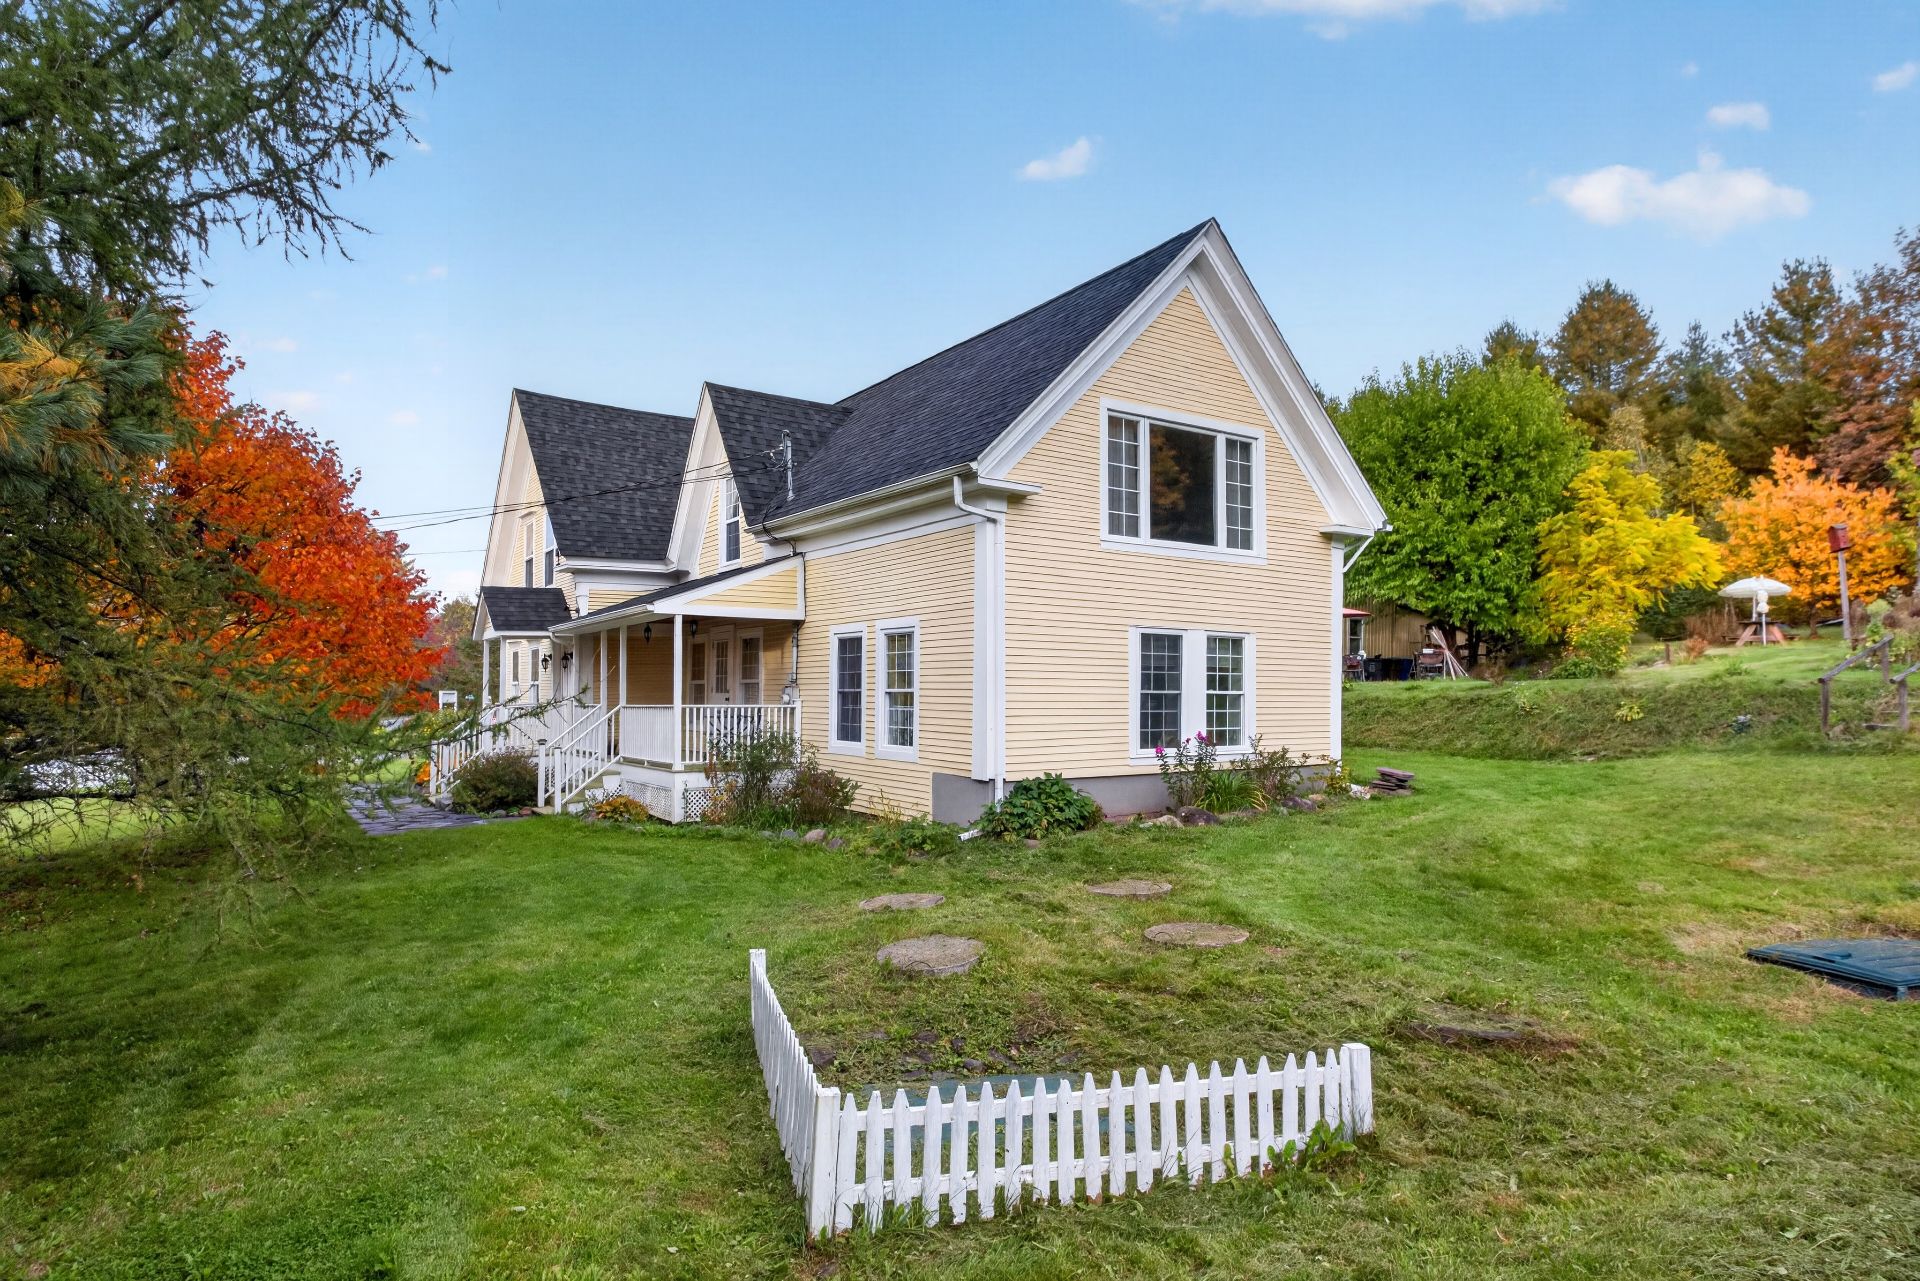 Other
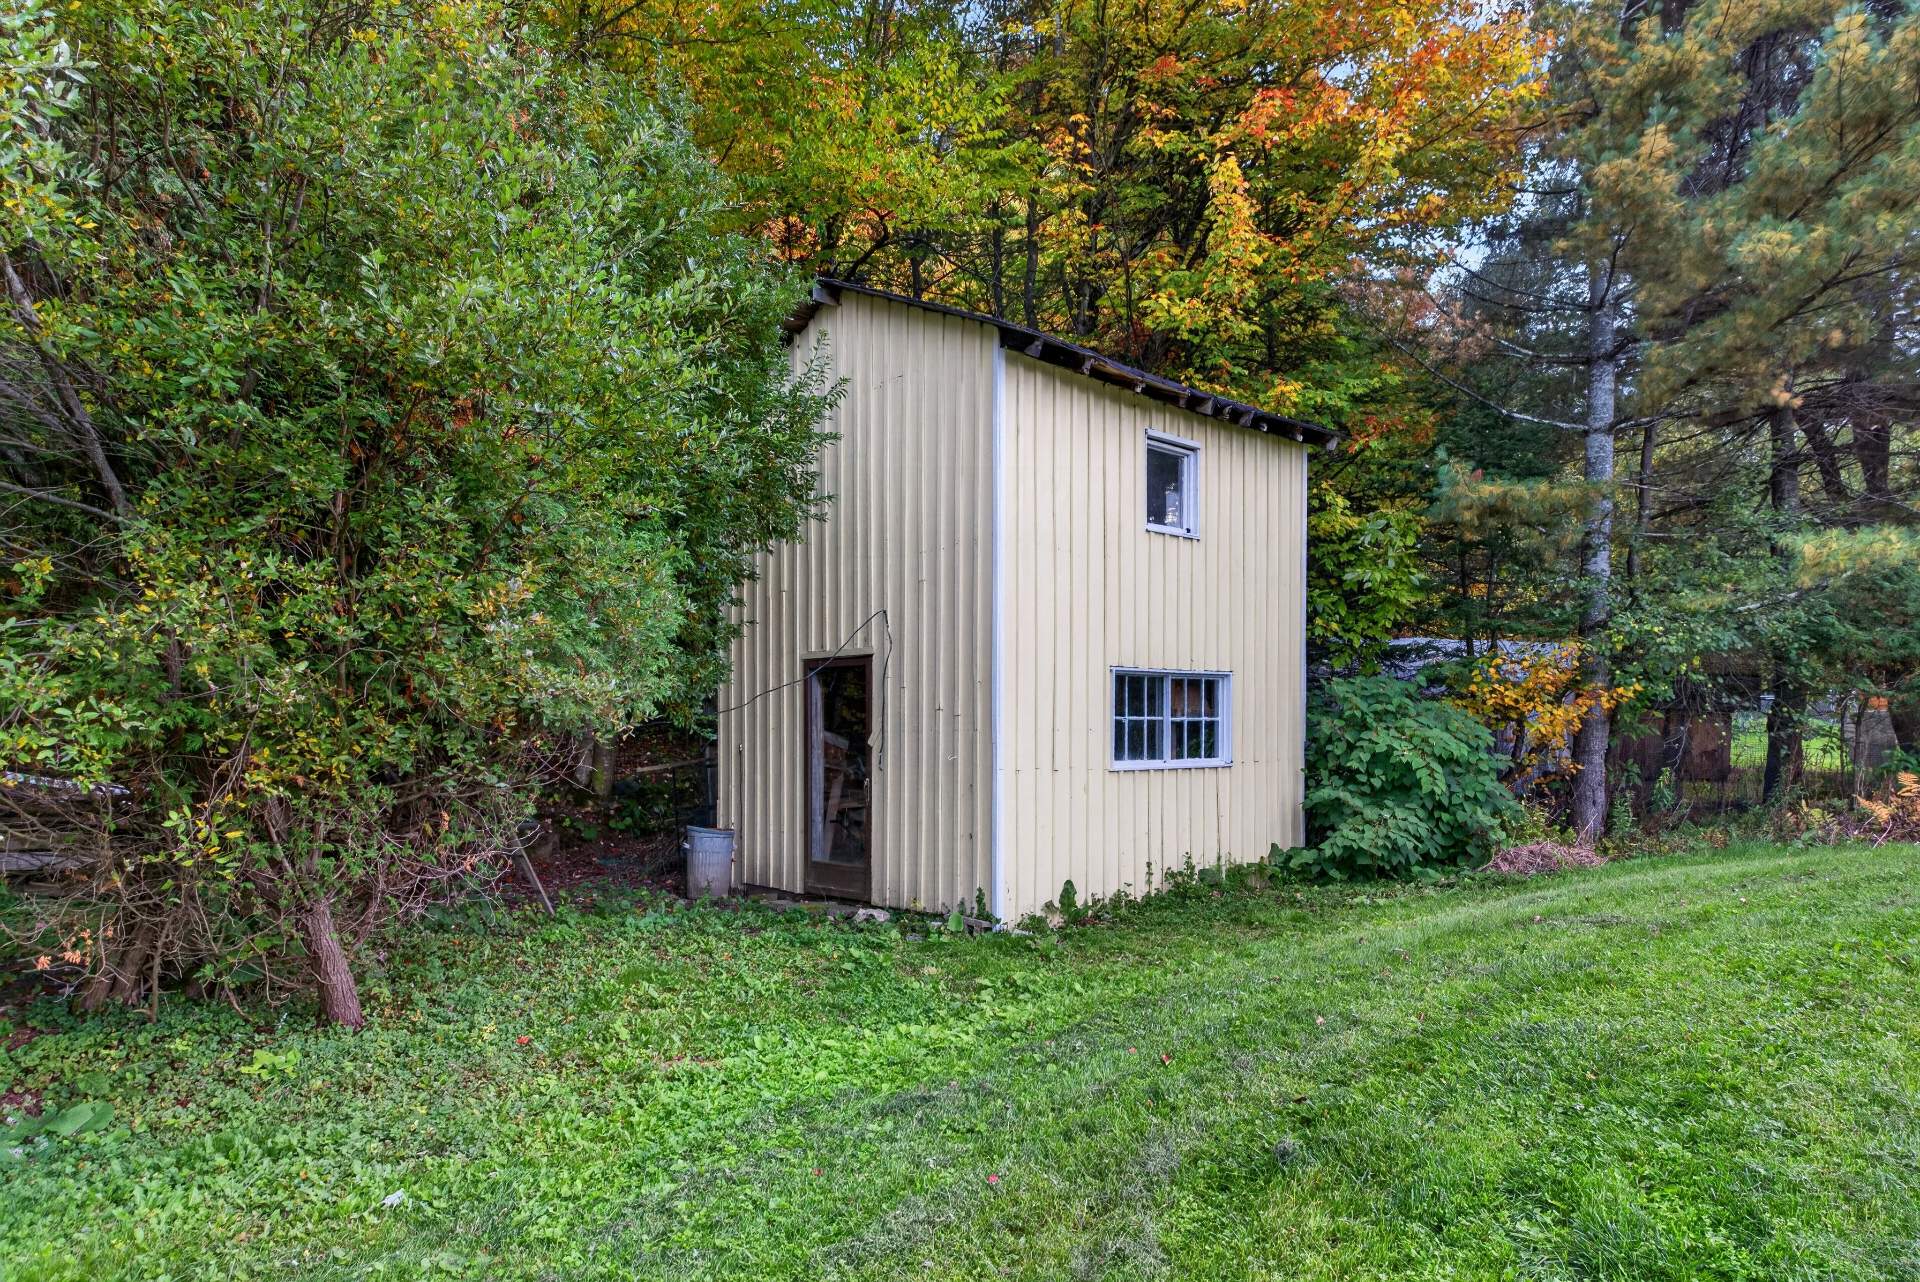 Other
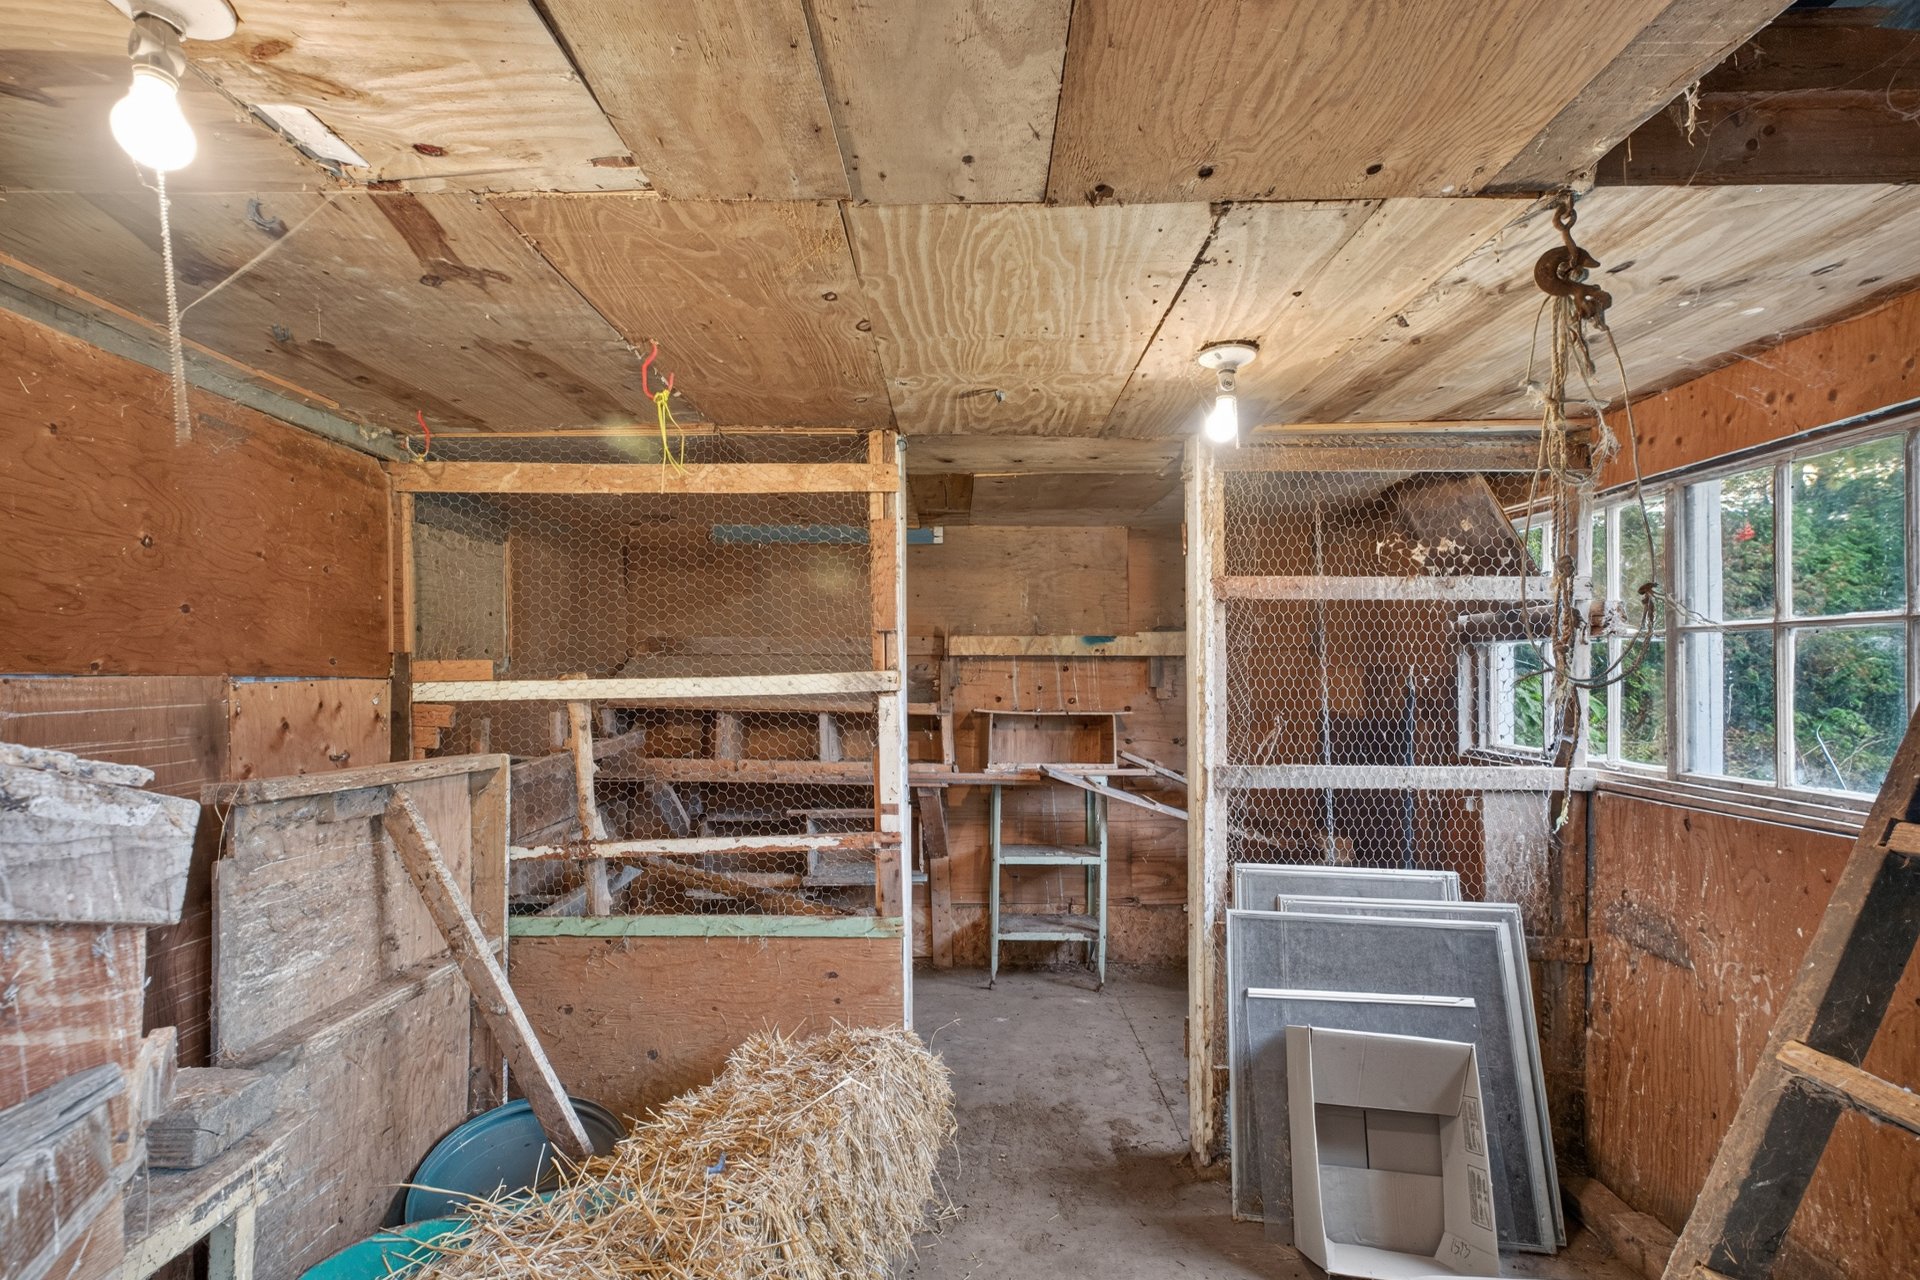 Storage
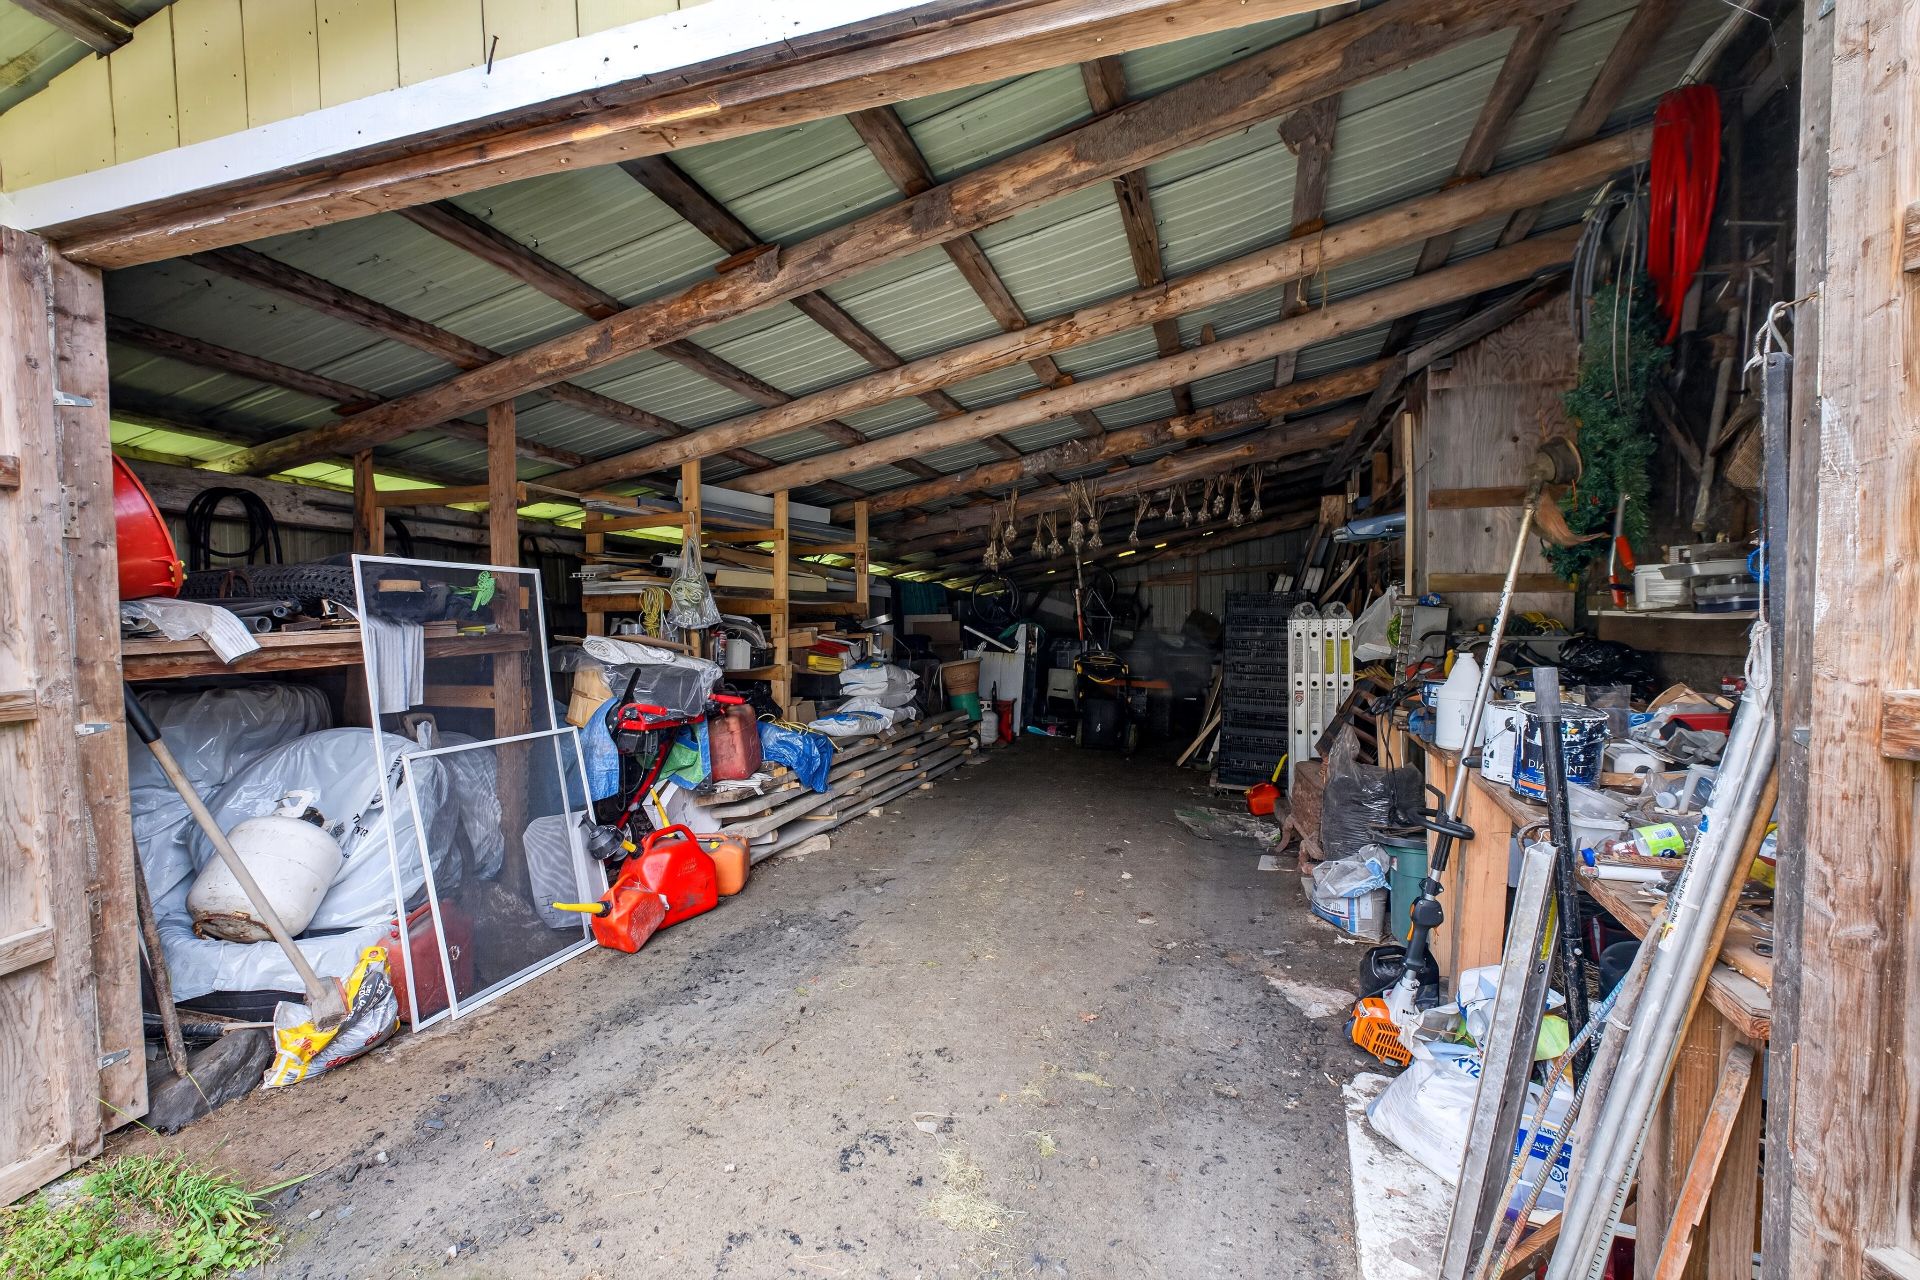 Basement
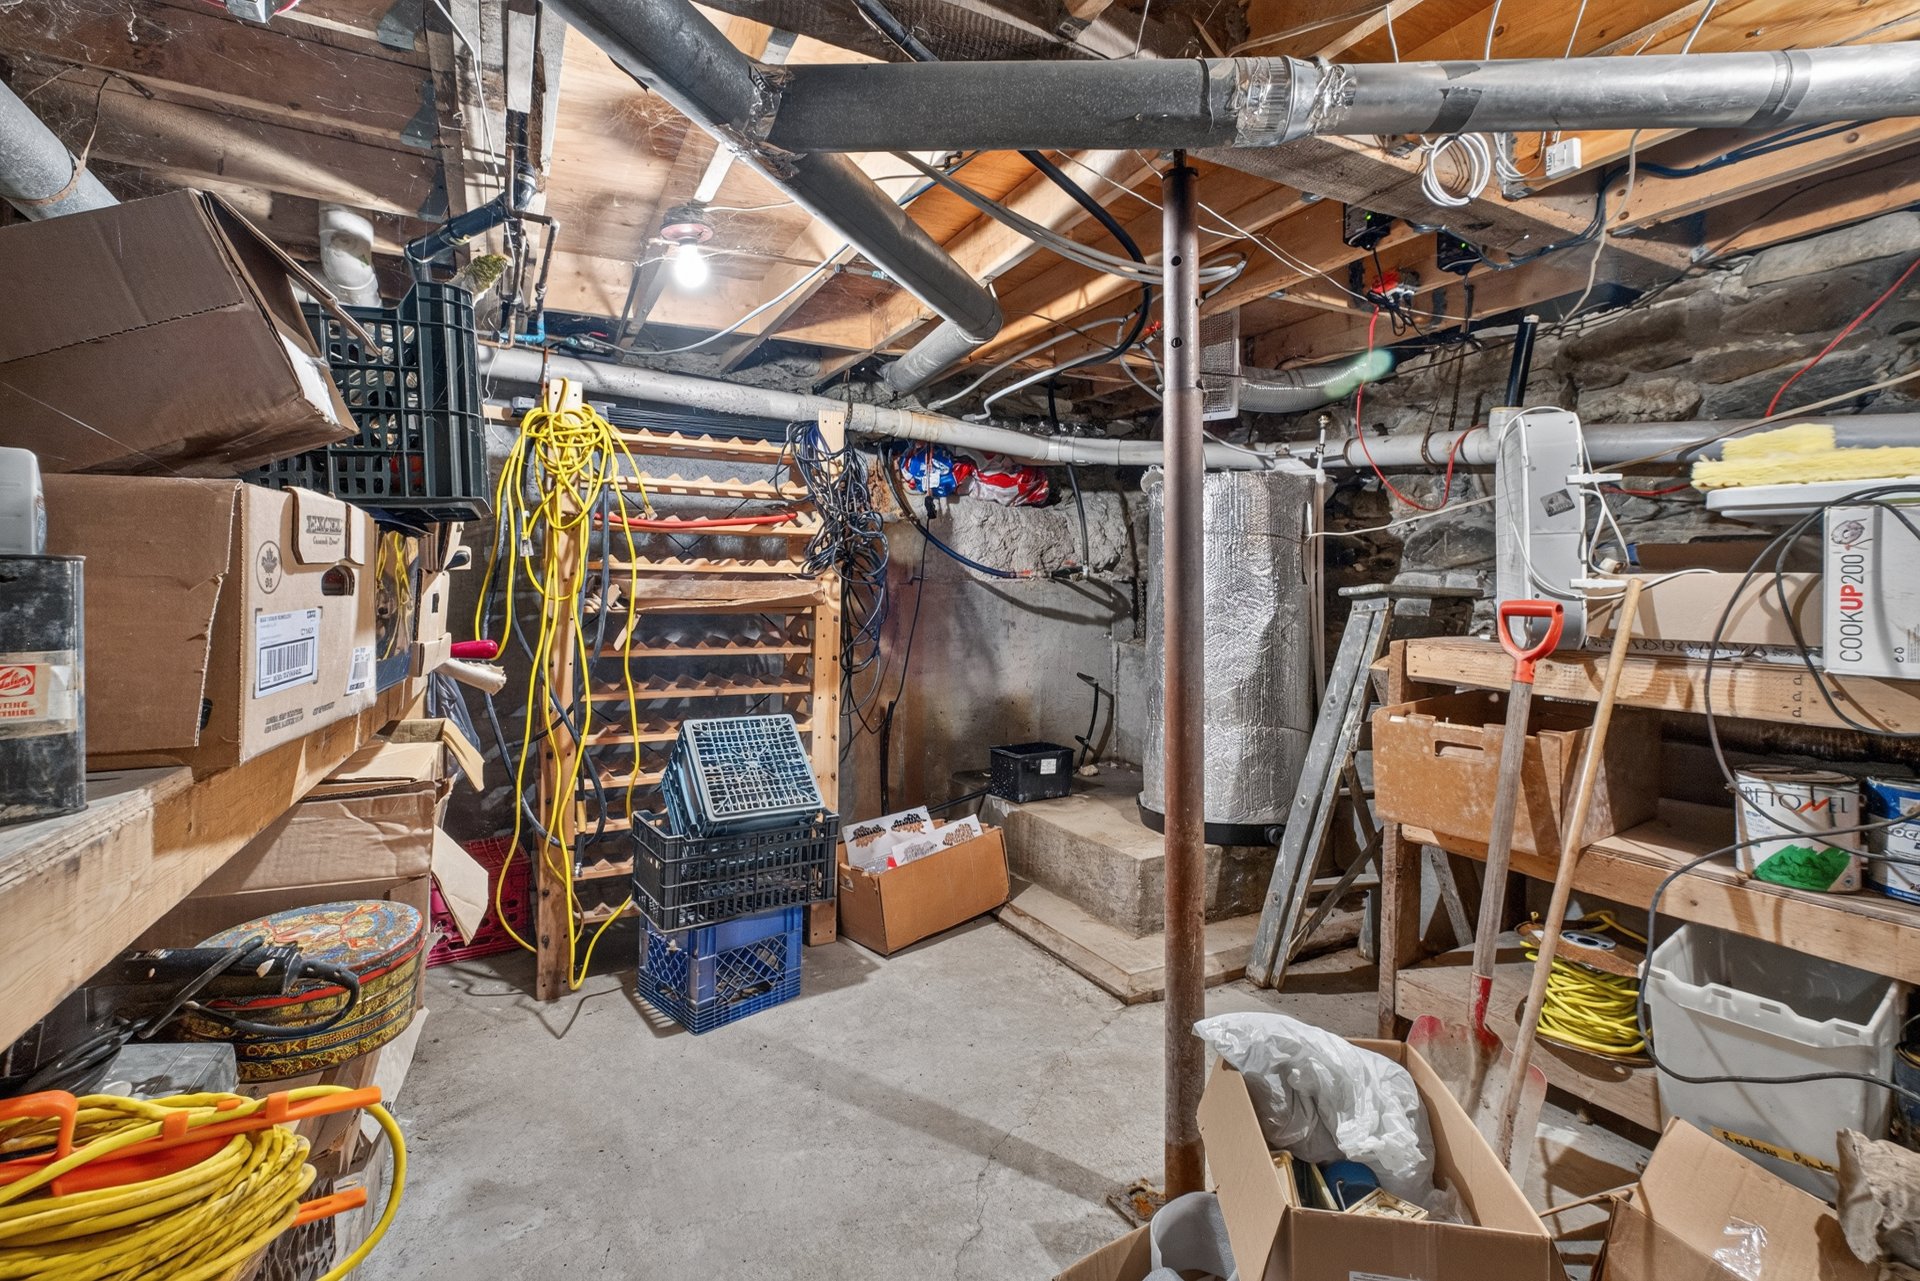 Other
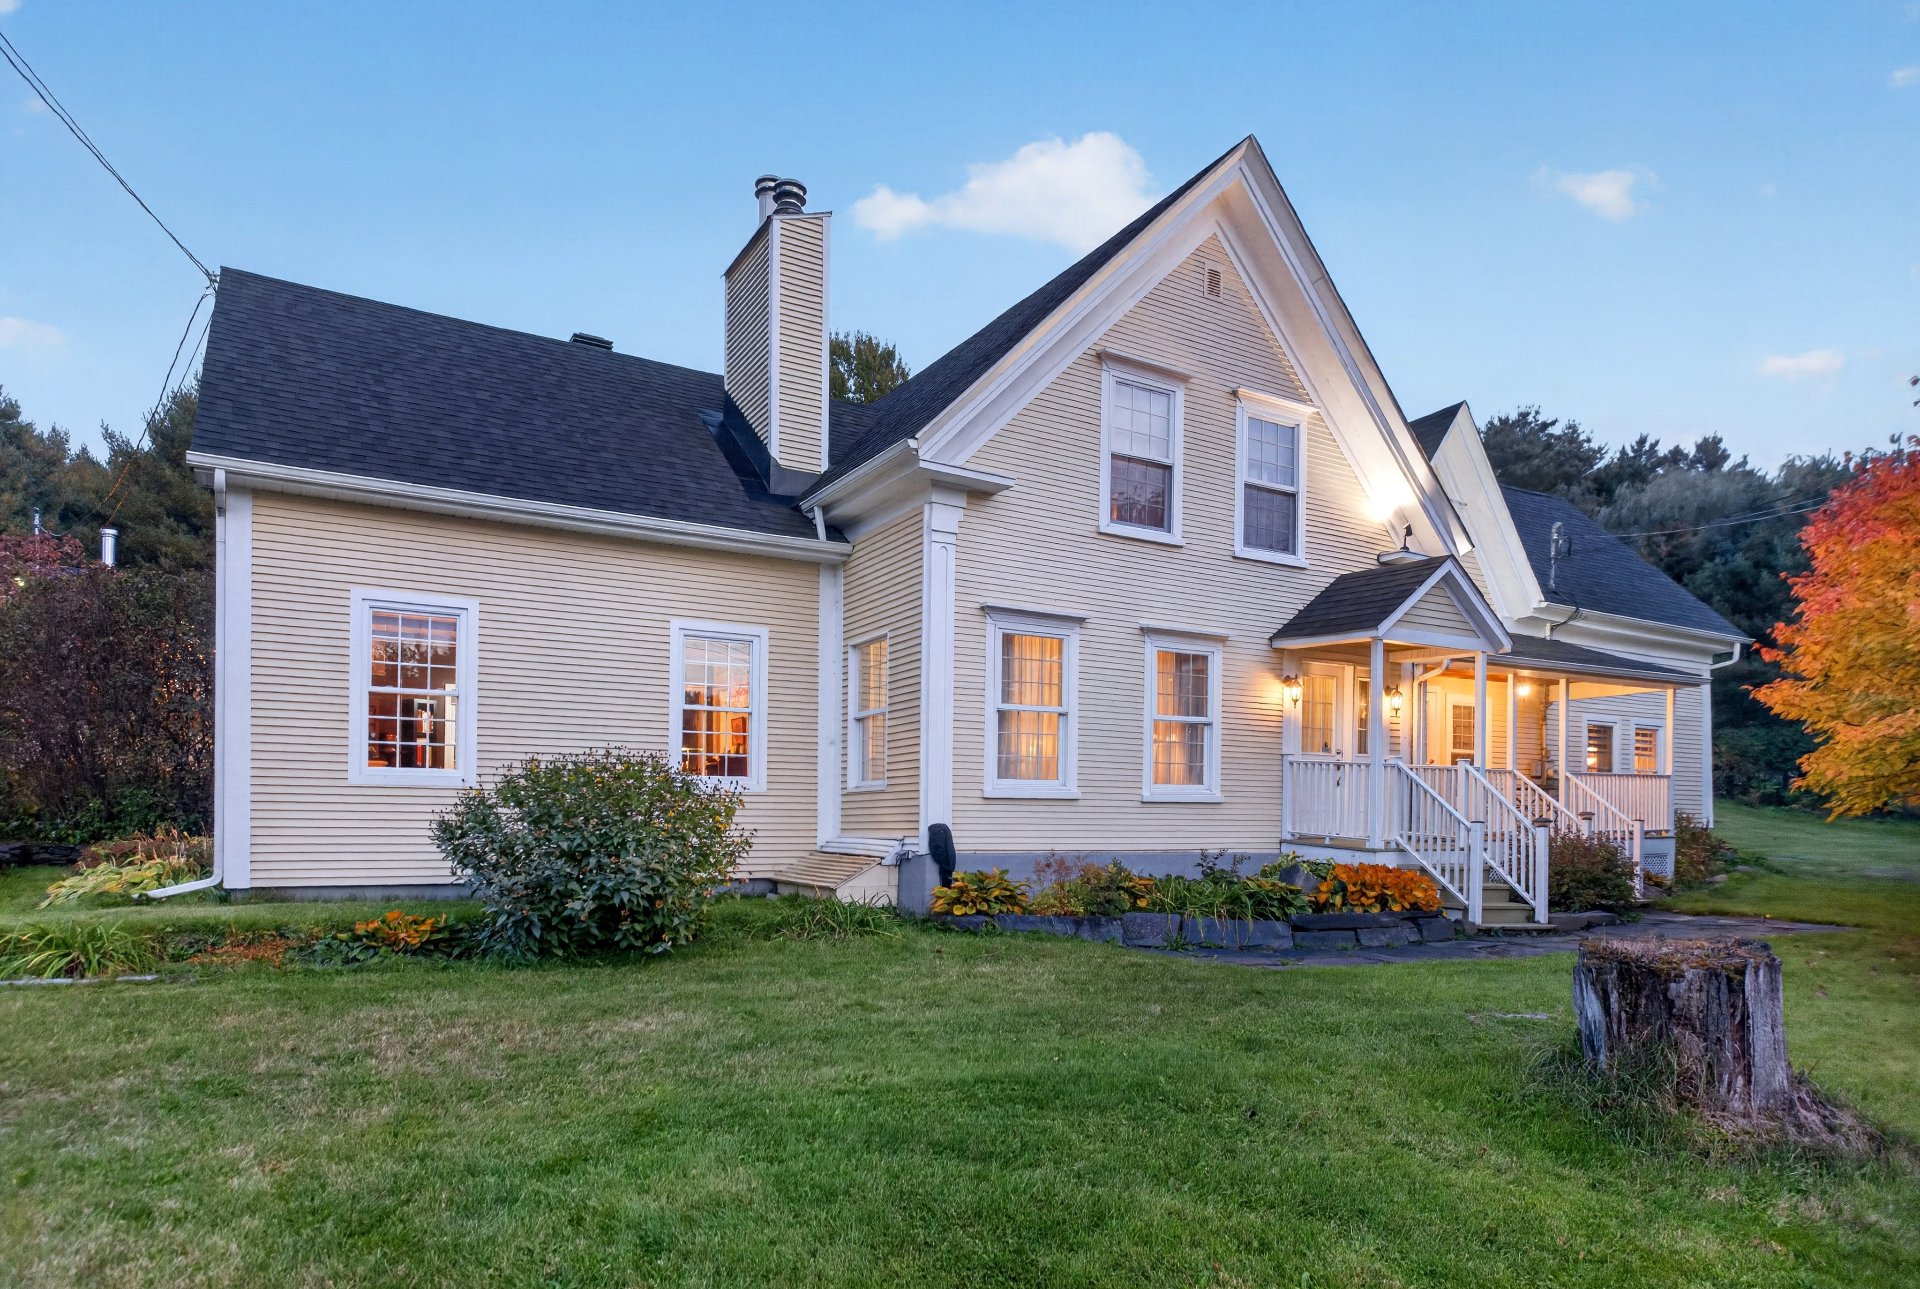 Other
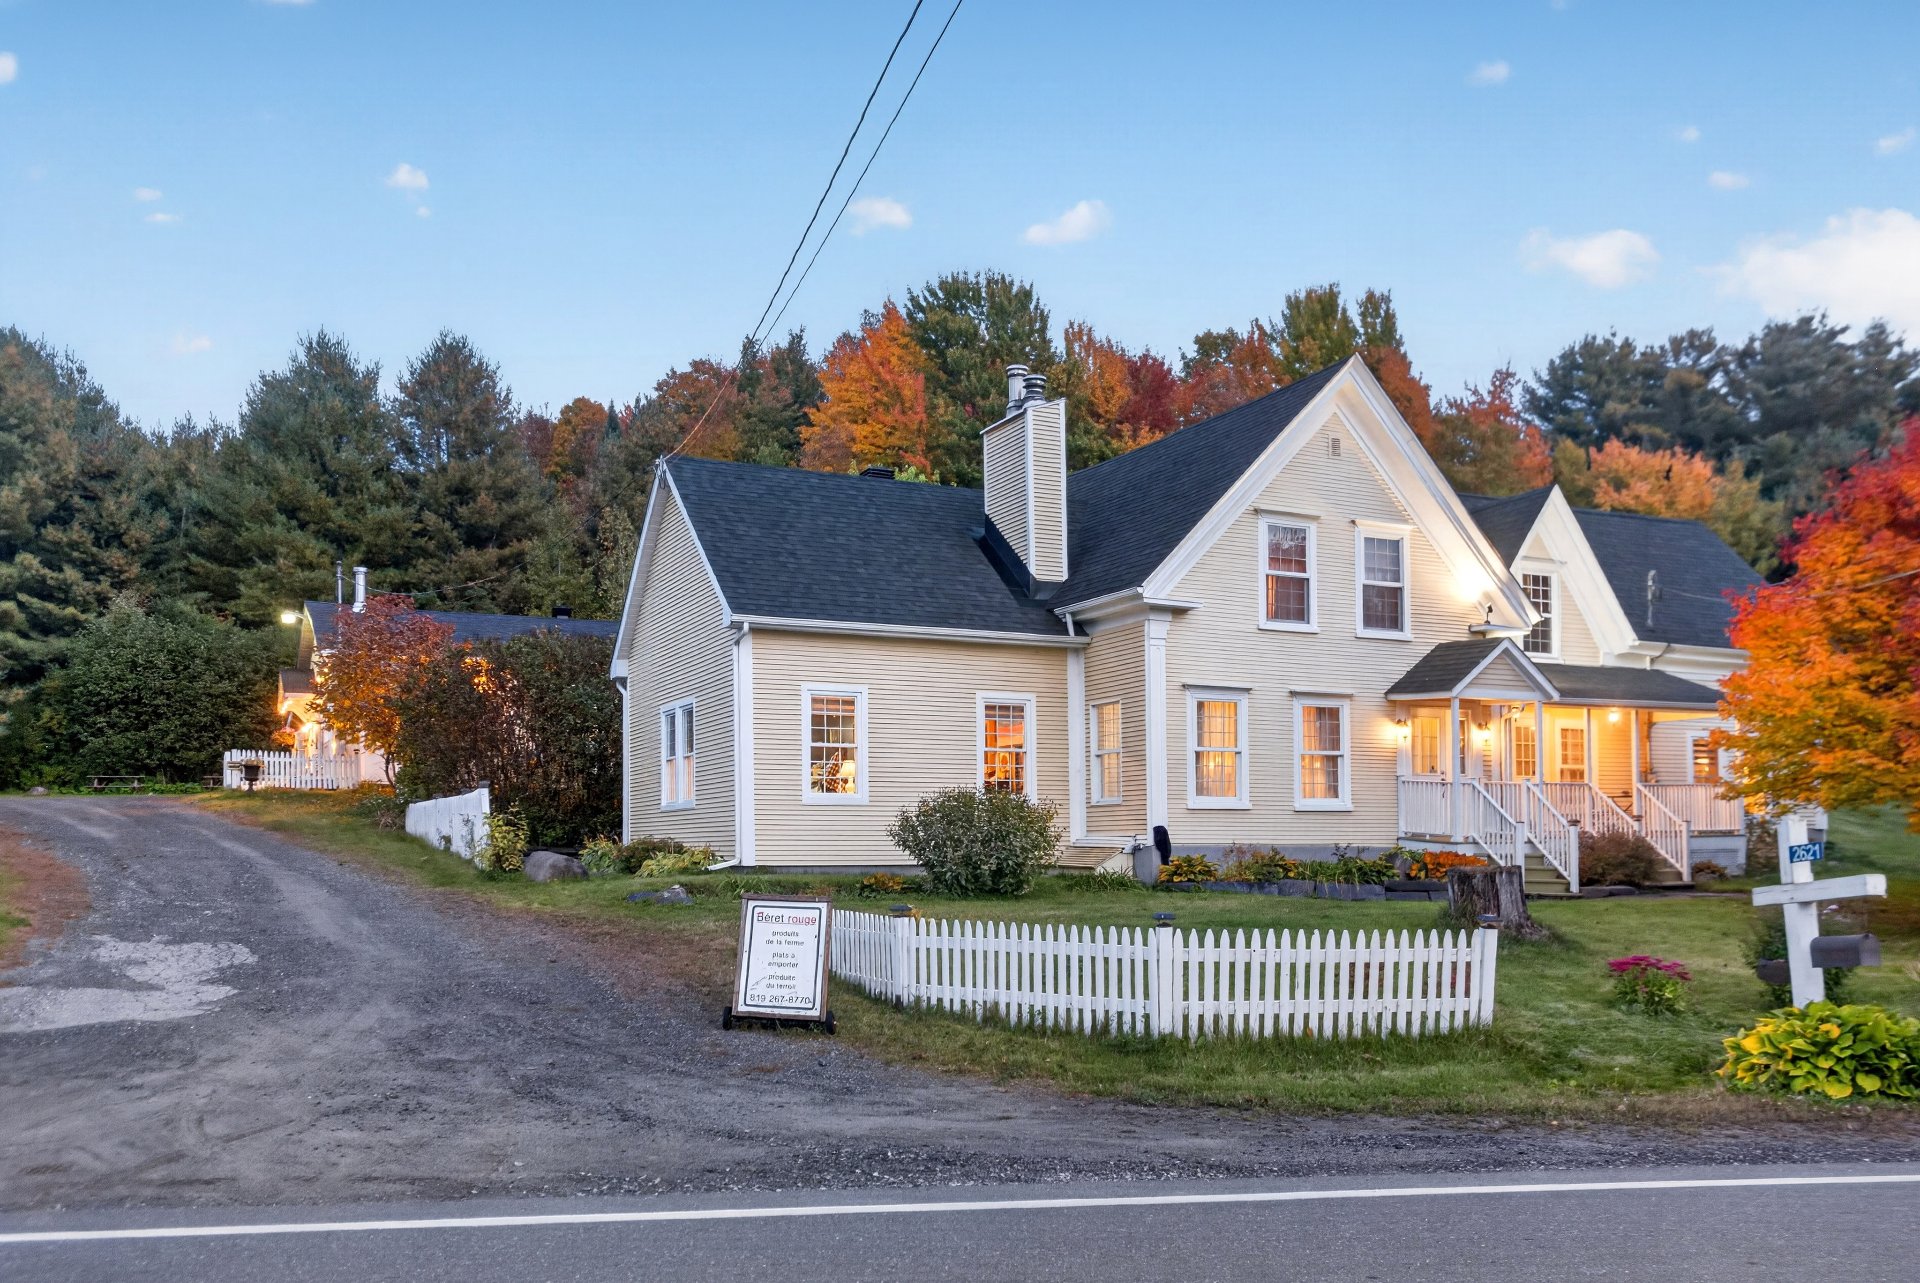 Nearby
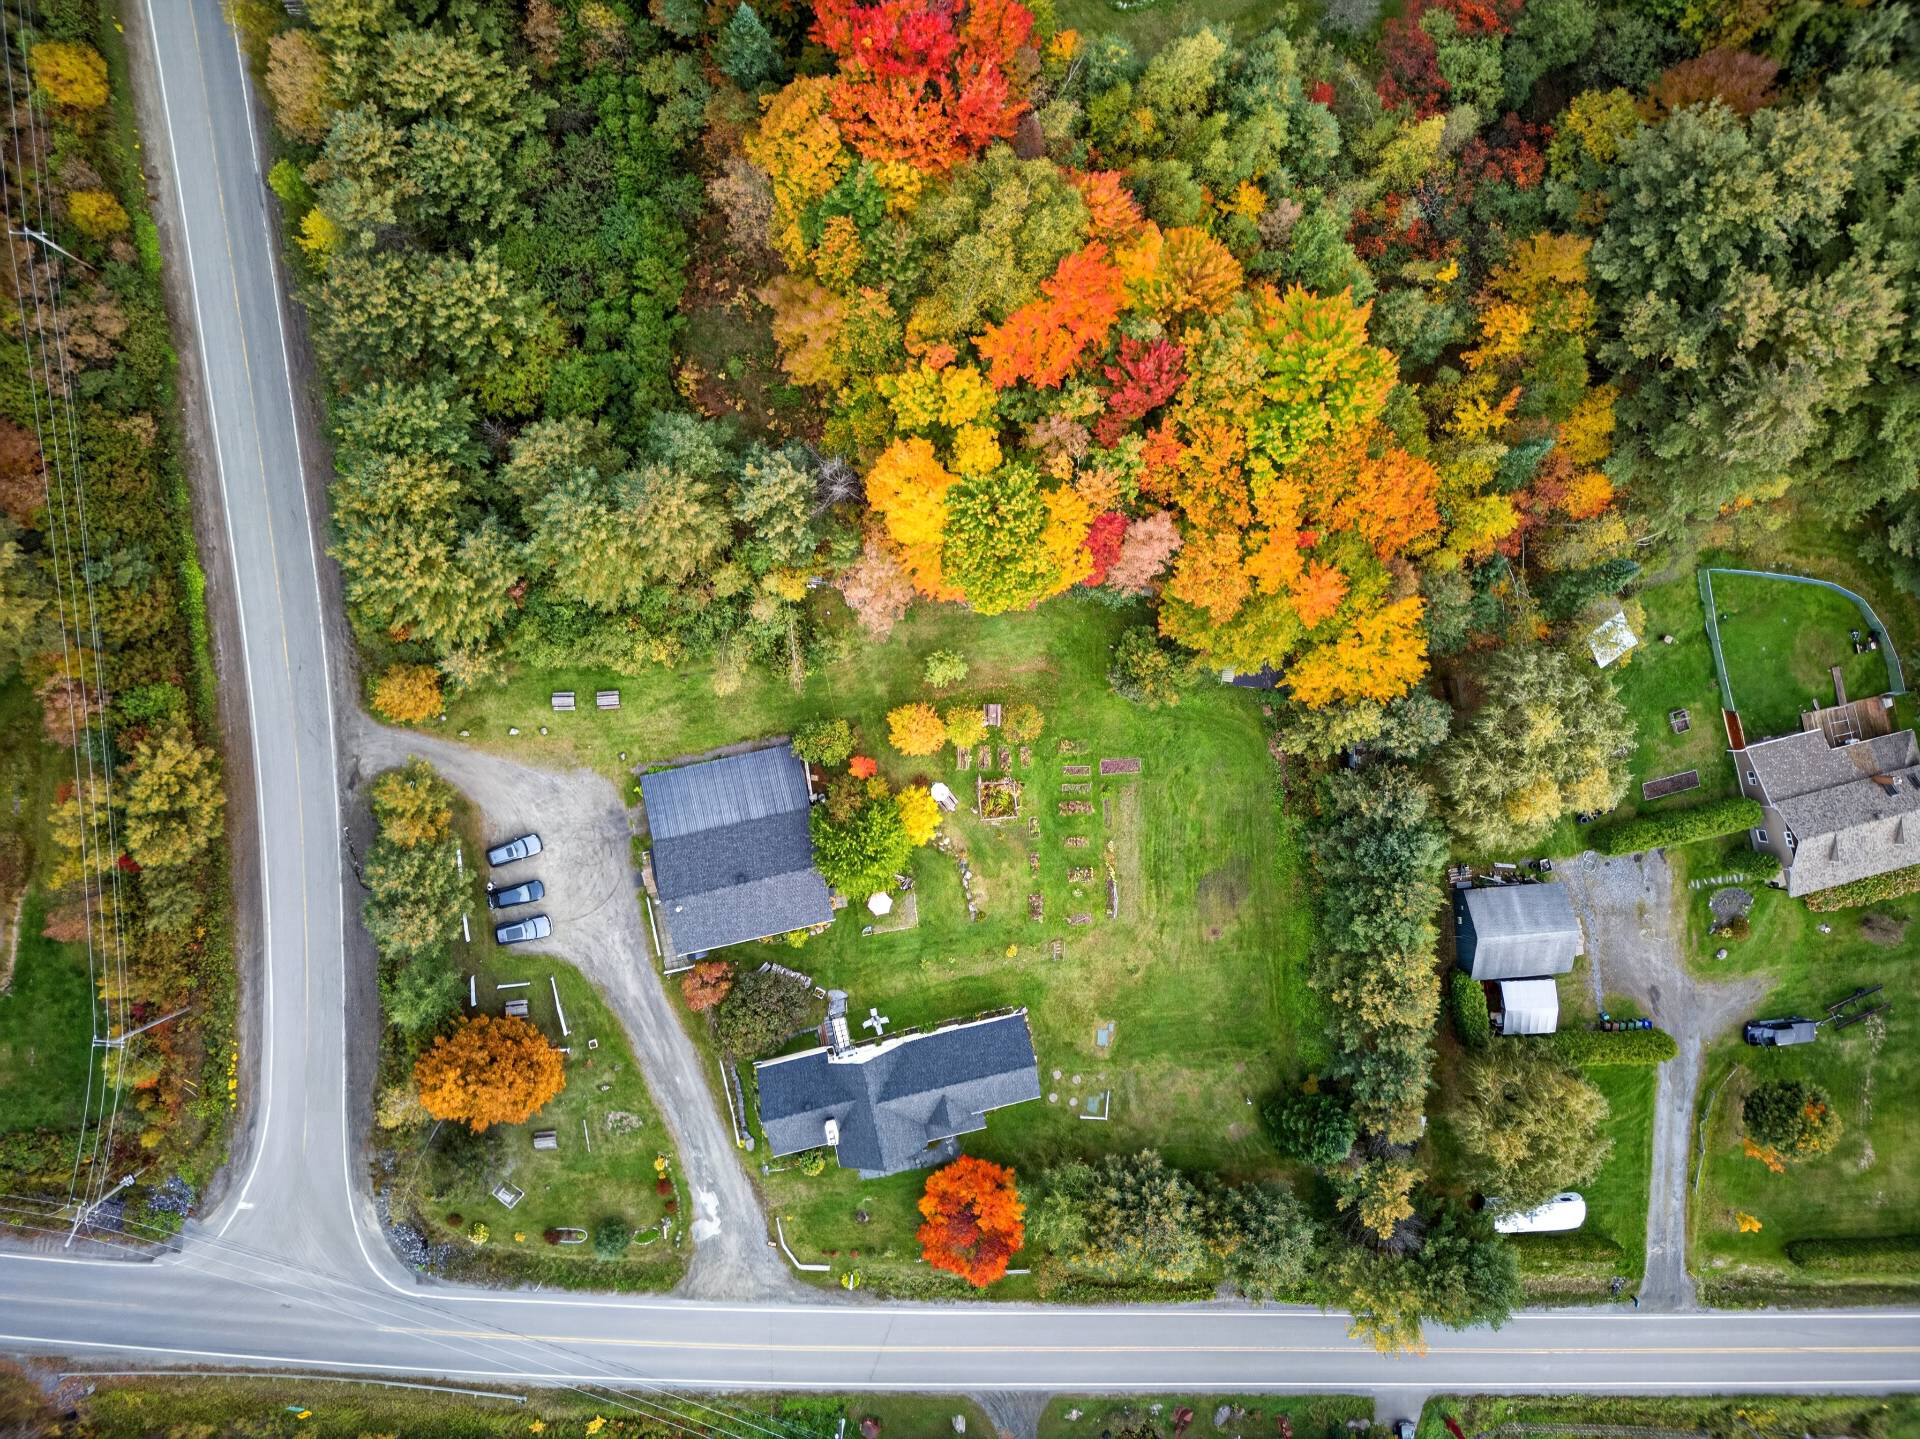 Overall View
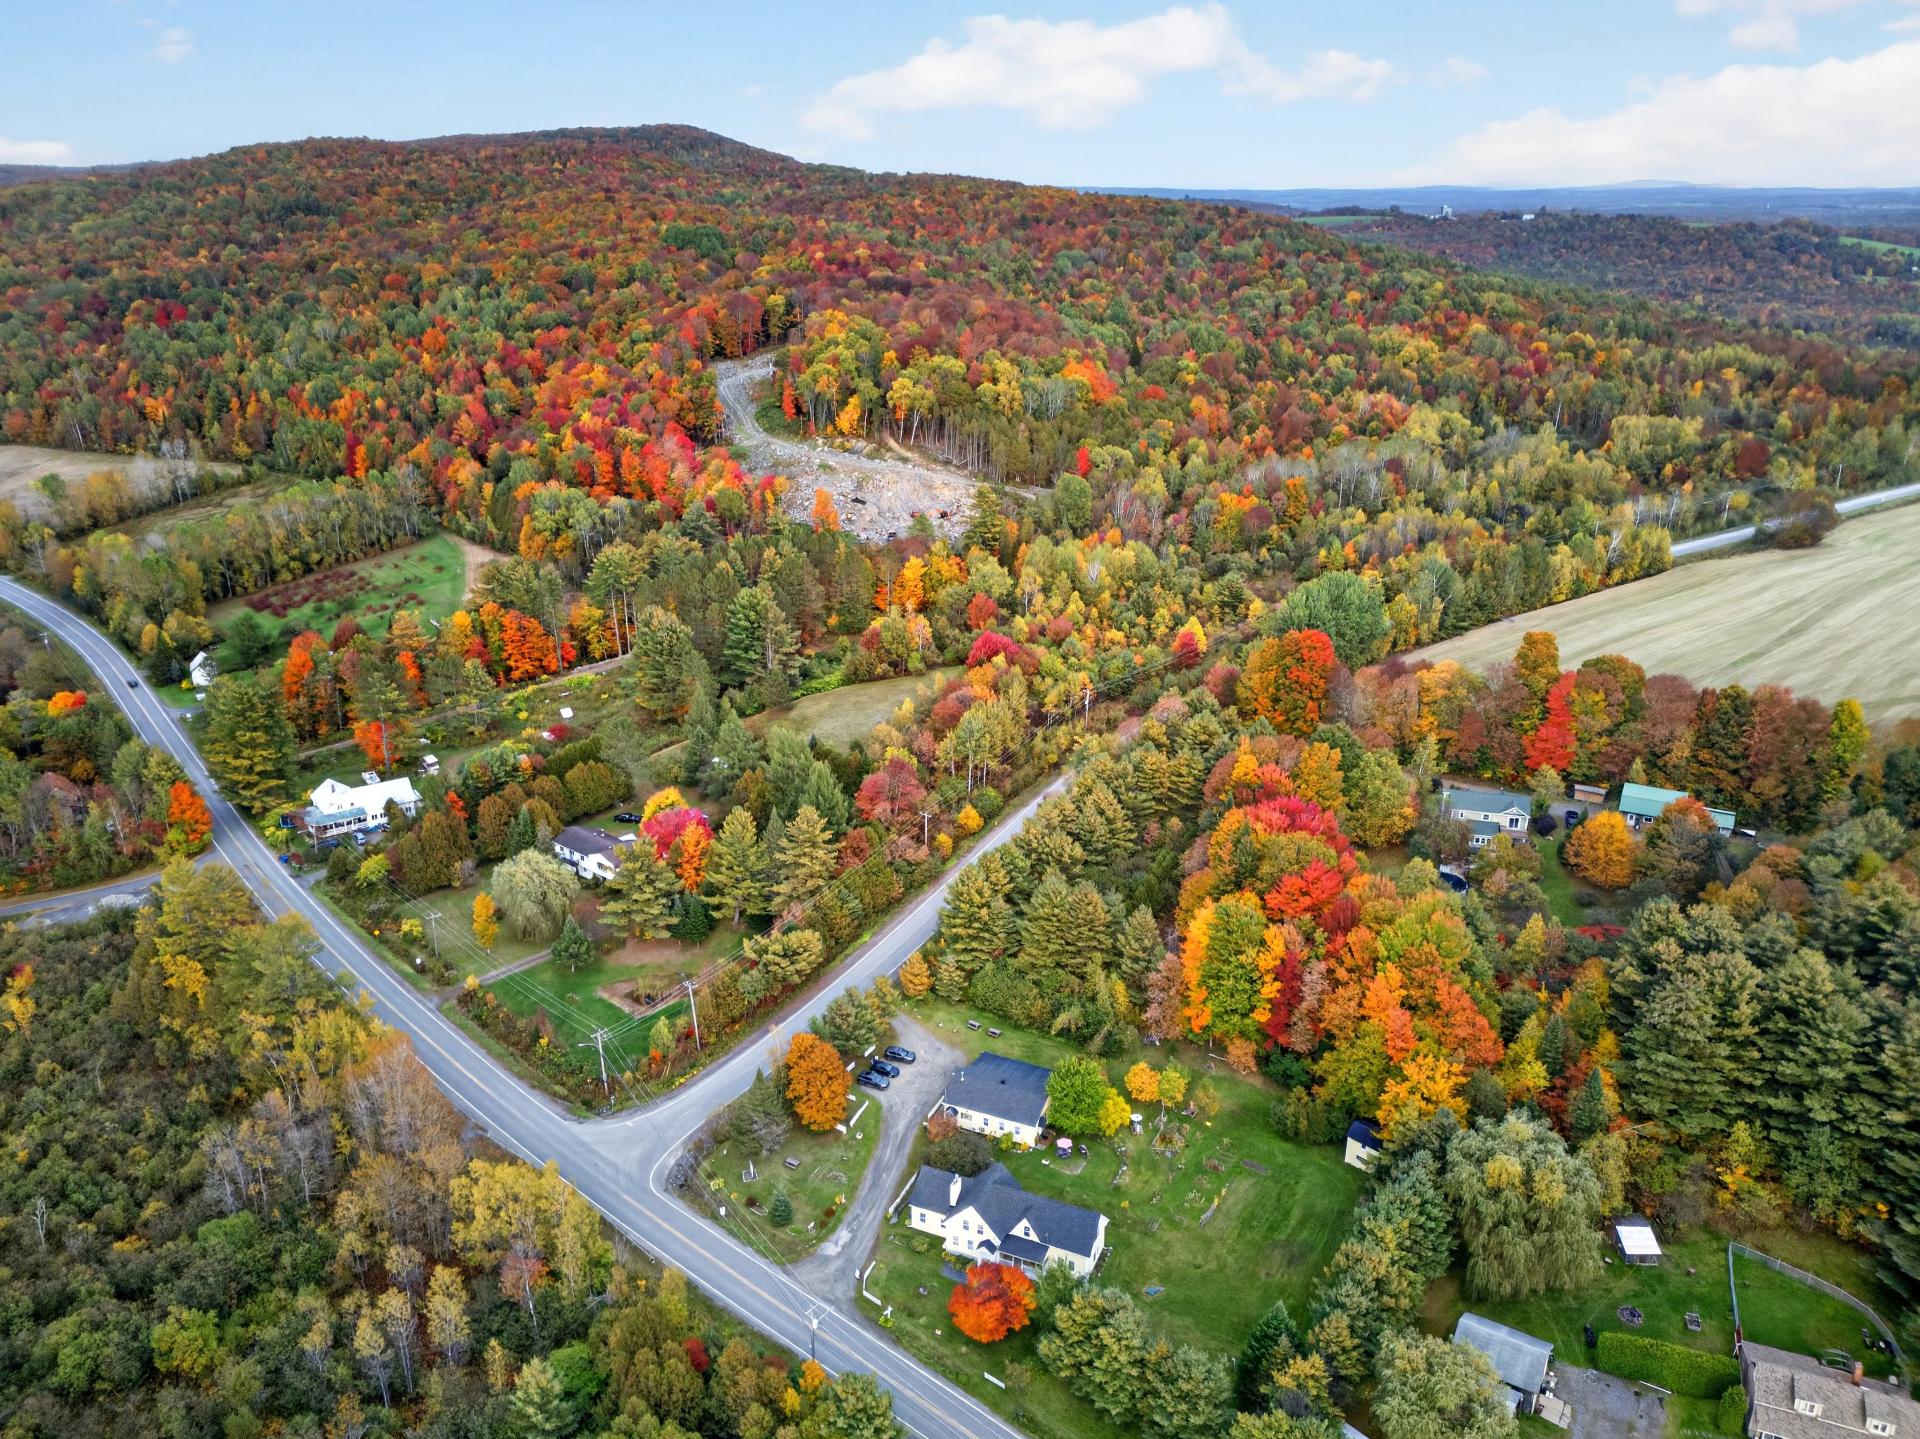
Description
Location
Room Details
| Room | Dimensions | Level | Flooring |
|---|---|---|---|
| Hallway | 11.1 x 16.1 P | Ground Floor | Floating floor |
| Kitchen | 18.1 x 16.2 P | Ground Floor | Floating floor |
| Living room | 15.1 x 13.1 P | Ground Floor | Floating floor |
| Dining room | 10.1 x 8.1 P | Ground Floor | Floating floor |
| Home office | 8.1 x 11.1 P | Ground Floor | Flexible floor coverings |
| Storage | 6.3 x 8.3 P | Ground Floor | Flexible floor coverings |
| Washroom | 5.4 x 4.4 P | Ground Floor | Ceramic tiles |
| Bathroom | 7.8 x 4.7 P | Ground Floor | Ceramic tiles |
| Primary bedroom | 18.1 x 14.8 P | Ground Floor | Floating floor |
| Hallway | 8.1 x 6.1 P | Ground Floor | Floating floor |
| Hallway | 6.1 x 3.1 P | Ground Floor | Floating floor |
| 10.1 x 10.1 P | Basement | Concrete | |
| Bathroom | 13.9 x 9.3 P | 2nd Floor | Ceramic tiles |
| Den | 15.9 x 10.1 P | 2nd Floor | Floating floor |
| Bedroom | 19.1 x 17.6 P | 2nd Floor | Floating floor |
| Bedroom | 9.3 x 8.10 P | 2nd Floor | Floating floor |
| Bedroom | 12.5 x 11.10 P | 2nd Floor | Floating floor |
| Bedroom | 14.4 x 12.5 P | 2nd Floor | Floating floor |
Characteristics
| Bathroom / Washroom | Adjoining to primary bedroom |
|---|---|
| Equipment available | Alarm system, Private yard, Water softener |
| Water supply | Artesian well |
| Roofing | Asphalt shingles |
| Garage | Attached |
| Proximity | ATV trail, Bicycle path, Daycare centre, Elementary school, Golf, Park - green area, Snowmobile trail |
| Zoning | Commercial, Residential |
| Basement | Crawl space, Unfinished |
| Heating system | Electric baseboard units, Other |
| Heating energy | Electricity |
| Available services | Fire detector |
| Topography | Flat, Sloped |
| Parking | Garage, Outdoor |
| Window type | Hung |
| Landscaping | Landscape |
| Distinctive features | Navigable, No neighbours in the back, Street corner, Water access, Wooded lot: hardwood trees |
| View | Panoramic |
| Foundation | Poured concrete, Stone |
| Sewage system | Purification field, Septic tank |
| Windows | PVC |
| Rental appliances | Water heater |
| Cupboard | Wood |
| Hearth stove | Wood burning stove |
Overview
| Liveable Area | 2800 PC |
|---|---|
| Total Rooms | 18 |
| Bedrooms | 5 |
| Bathrooms | 2 |
| Powder Rooms | 1 |
| Year of construction | 1880 |
Building
| Type | One-and-a-half-storey house |
|---|---|
| Style | Detached |
| Dimensions | 26.5x75.1 P |
| Lot Size | 5085.7 MC |
Expenses
| Municipal Taxes (2026) | $ 3148 / year |
|---|---|
| School taxes (2026) | $ 326 / year |
Share

steve1bourassa@gmail.com